Come experience small town living in this gorgeous 1912 Craftsman home. Step back in time in this very well maintained historic home with modern comforts, that still hold its old time charm. Quality construction, tall ceilings, and a beautiful staircase greet you upon entering this well kept time piece. The first floor boast an open living, dining, and kitchen area with wood burning fireplaces in the dining room and den. Wood beams, updated kitchen and baths, and new windows are just a few of the many updates that have already been done. The class 4 impact resistant roof was replaced in 2014. Central heat and air was also added. The 2nd floor has three bedrooms and two baths and an additional living area that opens to a set of stairs that lead to a 3rd floor. The detached two car garage and the basement are great for additional storage. Peaceful morning coffee awaits you on this covered porch.
Sold
Price Unknown
510 E McHarg St, Stamford, TX 79553
3beds
3,400sqft
Single Family Residence
Built in 1912
10,759 Square Feet Lot
$302,400 Zestimate®
$--/sqft
$2,928 Estimated rent
Home value
$302,400
$278,000 - $327,000
$2,928/mo
Zestimate® history
Owner options
List your home for rent
$2,928/mo
Rent Zestimate®
Find your next renter with Zillow Rental Manager. Plus, with online applications, you can quickly screen prospective tenants – for free.
$2,928/mo
Rent Zestimate®
Refinance and save
Refinancing to a lower rate could help reduce your monthly payments and save thousands over the life of the loan.
Explore your selling options
Work with a Zillow partner agent
Leverage their expertise and Zillow's premium Showcase listings to get your home seen by more buyers.
Get startedList with your own agent
Get your home in front of millions of buyers by listing it on Zillow.
Learn how to do itSell it yourself
Take full control of how buyers see your home on Zillow by listing For Sale by Owner (FSBO).
List your homeWhat's special
Quality constructionModern comfortsTall ceilingsOpen livingDetached two car garageUpdated kitchenNew windows
Zillow last checked:
Listing updated:
Listed by:
Lisa Terrell 0542551 325-773-3676,
Ekdahl Real Estate STAMFORD 325-773-3676
Bought with:
Destry Gideon
Coldwell Banker Apex, REALTORS
Source: NTREIS,MLS#: 20379236
Facts & features
Interior
Bedrooms & bathrooms
- Bedrooms: 3
- Bathrooms: 3
- Full bathrooms: 2
- 1/2 bathrooms: 1
Primary bedroom
- Features: En Suite Bathroom, Bath in Primary Bedroom
- Level: Second
- Dimensions: 0 x 0
Living room
- Level: First
- Dimensions: 0 x 0
Heating
- Central, Natural Gas
Cooling
- Central Air, Ceiling Fan(s), Electric
Appliances
- Included: Gas Oven, Gas Range, Water Softener, Vented Exhaust Fan, Water Purifier
Features
- Chandelier, Eat-in Kitchen, High Speed Internet, Open Floorplan, Paneling/Wainscoting, Cable TV, Vaulted Ceiling(s), Natural Woodwork, Walk-In Closet(s)
- Flooring: Carpet, Combination, Hardwood, Laminate
- Windows: Window Coverings
- Has basement: Yes
- Number of fireplaces: 2
- Fireplace features: Blower Fan, Den, Dining Room, Wood Burning
Interior area
- Total interior livable area: 3,400 sqft
Property
Parking
- Total spaces: 2
- Parking features: Driveway, Garage Faces Front, Garage, Garage Door Opener
- Garage spaces: 2
- Has uncovered spaces: Yes
Features
- Levels: Two
- Stories: 2
- Patio & porch: Rear Porch, Front Porch, Wrap Around, Covered
- Exterior features: Lighting, Rain Gutters
- Pool features: None
- Fencing: Back Yard,Chain Link
Lot
- Size: 10,759 Square Feet
- Features: Back Yard, Lawn, Many Trees
Details
- Parcel number: R11575
Construction
Type & style
- Home type: SingleFamily
- Architectural style: Craftsman,Detached
- Property subtype: Single Family Residence
Materials
- Fiber Cement
- Foundation: Pillar/Post/Pier
- Roof: Composition
Condition
- Year built: 1912
Utilities & green energy
- Sewer: Public Sewer
- Water: Public
- Utilities for property: Natural Gas Available, Sewer Available, Separate Meters, Water Available, Cable Available
Community & HOA
Community
- Features: Sidewalks, Curbs
- Security: Carbon Monoxide Detector(s), Smoke Detector(s)
- Subdivision: Original Stamford
HOA
- Has HOA: No
Location
- Region: Stamford
Financial & listing details
- Tax assessed value: $227,920
- Annual tax amount: $5,744
- Date on market: 7/12/2023
- Cumulative days on market: 79 days
- Listing terms: Cash,Conventional,1031 Exchange
Price history
| Date | Event | Price |
|---|---|---|
| 9/29/2023 | Sold | -- |
Source: NTREIS #20379236 Report a problem | ||
| 8/21/2023 | Contingent | $289,900$85/sqft |
Source: NTREIS #20379236 Report a problem | ||
| 7/12/2023 | Listed for sale | $289,900$85/sqft |
Source: NTREIS #20379236 Report a problem | ||
Public tax history
| Year | Property taxes | Tax assessment |
|---|---|---|
| 2025 | -- | $227,920 -3.3% |
| 2024 | -- | $235,640 +19.8% |
| 2023 | $4,665 -10.8% | $196,690 +8.6% |
| 2022 | $5,231 | $181,060 +0.1% |
| 2021 | -- | $180,890 +26.5% |
| 2020 | -- | $142,950 +14.9% |
| 2018 | -- | $124,440 |
| 2017 | -- | $124,440 |
| 2016 | -- | $124,440 |
| 2015 | -- | $124,440 +42% |
| 2014 | -- | $87,650 |
| 2012 | -- | -- |
| 2011 | -- | -- |
| 2010 | -- | -- |
| 2009 | -- | -- |
| 2008 | -- | -- |
| 2007 | -- | $60,440 |
Find assessor info on the county website
Neighborhood: 79553
Nearby homes
- $135,000-- bd-- ba1.7k sqft506 E McHarg St, Stamford, TX 79553Off Market
- $---- bd-- ba-- sqft506 E McHarg St, Stamford, TX 79553Off Market
- $223,800-- bd-- ba2.9k sqft512 E McHarg St, Stamford, TX 79553Off Market
- $--3 bd2 ba1.7k sqft514 E McHarg St, Stamford, TX 79553Sold
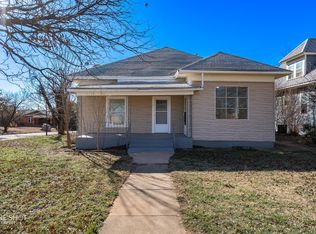
- $---- bd-- ba1k sqft110 S Hobart St, Stamford, TX 79553Sold
- $181,5004 bd2 ba2.3k sqft502 E McHarg St, Stamford, TX 79553Off Market
- $7,670-- bd-- ba1.5k sqft105 S McKinley St, Stamford, TX 79553Off Market
- $131,8002 bd2 ba2k sqft509 E McHarg St, Stamford, TX 79553Off Market
Nearby schools
GreatSchools rating
- 4/10Oliver Elementary SchoolGrades: PK-5Distance: 0.2 mi
- 7/10Stamford Middle SchoolGrades: 6-8Distance: 0.4 mi
- 7/10Stamford High SchoolGrades: 9-12Distance: 0.4 mi
Schools provided by the listing agent
- Elementary: Oliver
- Middle: Stamford
- High: Stamford
- District: Stamford ISD
Source: NTREIS. This data may not be complete. We recommend contacting the local school district to confirm school assignments for this home.
- Texas
- Jones County
- Stamford
- 79553
- 510 E McHarg St
