Skip main navigation
Closed
  • $120,000

    510 E Nys Rte #394, Kennedy, NY 14747

    3beds
    2,014sqft
    Single Family Residence
    Built in 1853
    1.5 Acres Lot
    $147,200 Zestimate®
    $60/sqft
    $1,758 Estimated rent

    Home value

    $147,200

    $125,000 - $169,000

    $1,758/mo

    Zestimate® history
    Loading
    Loading...

    Owner options

    List your home for rent

    $1,758/mo

    Rent Zestimate®

    Find your next renter with Zillow Rental Manager. Plus, with online applications, you can quickly screen prospective tenants – for free.

    Learn more

    $1,758/mo

    Rent Zestimate®

    Refinance and save

    $717/mo

    Est. payment

    Refinancing to a lower rate could help reduce your monthly payments and save thousands over the life of the loan.

    See today's rates

    $717/mo

    Est. payment

    Explore your selling options

    Work with a Zillow partner agent

    Leverage their expertise and Zillow's premium Showcase listings to get your home seen by more buyers.

    Get started

    List with your own agent

    Get your home in front of millions of buyers by listing it on Zillow.

    Learn how to do it

    Sell it yourself

    Take full control of how buyers see your home on Zillow by listing For Sale by Owner (FSBO).

    List your home

    What's special

    Natural gas fireplaceCovered front porchLarge mud roomGreat starter homeVaulted ceilingSliding doors
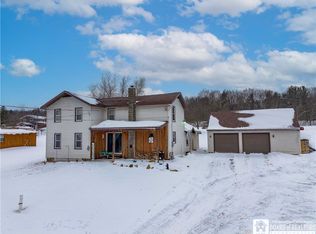
    Looking for a great starter home or the house that has everything you need on one level. This 2 story home has a 1st floor bedroom & bath, that includes the laundry. Enter into a large mud room and additional cold storage area. That eat in kitchen has a vaulted ceiling at one end, w/ tongue & groove pine, stove &refrigerator are included in as is condition, sliding doors, lead to the backyard, a natural gas fireplace for the chilly mornings. The DR has sliding doors that head to a covered front porch, woodstove, and carpeting. The living room has carpet. The first floor bedroom is off the dining room that has a nice size closet. Also off the dining room is the 3/4 bath w/laundry room. Upstairs, you’ll find a large landing area with a closet that leads into a 15 x 21‘ bedroom. The landing area could easily be divided into a third bedroom. A two car detached garage has concrete floor. This is a brand new septic system, well, hot water on demand system, the electric and furnace were both updated in 2012. With natural gas forced air furnace. Note the lot size will be decreased & the taxes will be updated accordingly. Easy access to I 86.

    Zillow last checked:

    Listing updated:

    Listed by:

    Tonya Studley 716-474-8380,

    ERA Team VP Real Estate

    Bought with:

    Tonya Studley, 10401228526

    ERA Team VP Real Estate

    Source: NYSAMLSs,MLS#: R1492873MLS LogoOriginating MLS: Chautauqua-Cattaraugus

    Facts & features

    Interior

    Bedrooms & bathrooms
    • Bedrooms: 3
    • Bathrooms: 1
    • Full bathrooms: 1
    • Main level bathrooms: 1
    • Main level bedrooms: 1
    Bedroom 1
    • Level: First
    • Dimensions: 8.00 x 12.00
    Bedroom 2
    • Level: Second
    • Dimensions: 21.00 x 15.00
    Dining room
    • Level: First
    • Dimensions: 15.00 x 12.00
    Kitchen
    • Level: First
    • Dimensions: 22.00 x 12.00
    Living room
    • Level: First
    • Dimensions: 15.00 x 13.00
    Other
    • Level: Second
    • Dimensions: 21.00 x 15.00
    Heating
    • Gas, Wood, Zoned, Forced Air, Space Heater, Wall Furnace
    Cooling
    • Zoned
    Appliances
    • Included: Dryer, Gas Oven, Gas Range, Gas Water Heater, Refrigerator, Tankless Water Heater, Washer
    • Laundry: Main Level
    Features
    • Ceiling Fan(s), Separate/Formal Dining Room, Entrance Foyer, Eat-in Kitchen, Separate/Formal Living Room, Sliding Glass Door(s), Window Treatments, Bedroom on Main Level, Convertible Bedroom
    • Flooring: Carpet, Varies, Vinyl
    • Doors: Sliding Doors
    • Windows: Drapes
    • Basement: Exterior Entry,Partial,Walk-Up Access,Sump Pump
    • Number of fireplaces: 2
    Interior area
    • Total structure area: 2,014
    • Total interior livable area: 2,014 sqft

    Property

    Parking
    • Total spaces: 2
    • Parking features: Detached, Garage, Garage Door Opener
    • Garage spaces: 2
    Features
    • Levels: Two
    • Stories: 2
    • Patio & porch: Open, Porch
    • Exterior features: Dirt Driveway, Gravel Driveway
    Lot
    • Size: 1.50 Acres
    Details
    • Parcel number: 0656003390120001005000
    • Special conditions: Standard

    Construction

    Type & style
    • Home type: SingleFamily
    • Architectural style: Historic/Antique,Two Story
    • Property subtype: Single Family Residence
    Materials
    • Vinyl Siding, PEX Plumbing
    • Foundation: Stone
    • Roof: Asphalt
    Condition
    • Resale
    • Year built: 1853

    Utilities & green energy

    • Electric: Circuit Breakers
    • Sewer: Septic Tank
    • Water: Well

    Community & neighborhood

    Location
    • Region: Kennedy

    Other

    Other facts
    • Listing terms: Cash,Conventional,FHA

    Price history

    DateEventPrice
    11/17/2023Sold$120,000$60/sqft
    Source: NYSAMLSs #R1492873 Report a problem
    9/25/2023Pending sale$120,000$60/sqft
    Source: NYSAMLSs #R1492873 Report a problem
    8/25/2023Contingent$120,000$60/sqft
    Source: NYSAMLSs #R1492873 Report a problem
    8/22/2023Listed for sale$120,000$60/sqft
    Source: NYSAMLSs #R1492873 Report a problem

    Public tax history

    Tax history is unavailable.

    Neighborhood: 14747

    Nearby schools

    GreatSchools rating
    Schools provided by the listing agent
    • Middle: Falconer Middle
    • High: Falconer Middle/High
    • District: Falconer

    Source: NYSAMLSs. This data may not be complete. We recommend contacting the local school district to confirm school assignments for this home.