Looking for Lots of Space & Move in Ready? Penthouse, 3 Bed, 3 Full Bath Condo with 2 Outdoor Spaces in the Heart of Bronzeville. Top Floor Unit Clears the Neighboring Building giving it Added Privacy. The Tall Ceilings, Large Windows and the North, West and South Exposure Flood the Space with Natural Light. Gracious Floorplan with Large Room Sizes Throughout. Welcome Home to an Entry Foyer with Coat Closet and a Large Living Room with Gas Starter Fireplace and a Charming Balcony. The Open Concept Kitchen is appointed with Shaker Cabinetry, Modern Placement of the Range in the Island, Stainless Appliances and Granite Counters. The Kitchen Opens to a Huge Dining Room and a Nook Perfect for a Work From Home Desk. A 10x10 Deck is Located just off the Kitchen, ideal for Grilling and Morning Coffee. The Over-sized Primary Suite has Space for an Extra Sitting Area or Desk. Ensuite Bathroom with a Double Vanity Sink, Separate Jetted Soaking Tub and Standup Shower. Well Maintained Unit has been Freshly Painted and is Move-In Ready! Impeccable Hardwood Floors. Several Large Closets with Upgraded Organizers and In-Unit Washer Dryer. 1 Gated, Exterior Parking Space and 1 Storage Locker Included in Price. Friendly HOA with Strong Reserves. Convenient Location on Tree Lined Oakwood Blvd! Walk to train and the Lake Front! Minutes drive to Mariano's, the LSD Oakwood Exit, South Loop, Hyde Park, U of C Campus, IIT Campus, and 90/94 Expressway.
Closed
$358,500
510 E Oakwood Blvd APT 3, Chicago, IL 60653
3beds
2,000sqft
Condominium, Single Family Residence
Built in 1925
-- sqft lot
$385,900 Zestimate®
$179/sqft
$3,333 Estimated rent
Home value
$385,900
$367,000 - $405,000
$3,333/mo
Zestimate® history
Owner options
List your home for rent
$3,333/mo
Rent Zestimate®
Find your next renter with Zillow Rental Manager. Plus, with online applications, you can quickly screen prospective tenants – for free.
$3,333/mo
Rent Zestimate®
Refinance and save
$2,843/mo
Est. payment
Refinancing to a lower rate could help reduce your monthly payments and save thousands over the life of the loan.
$2,843/mo
Est. payment
Explore your selling options
Work with a Zillow partner agent
Leverage their expertise and Zillow's premium Showcase listings to get your home seen by more buyers.
Get startedList with your own agent
Get your home in front of millions of buyers by listing it on Zillow.
Learn how to do itSell it yourself
Take full control of how buyers see your home on Zillow by listing For Sale by Owner (FSBO).
List your homeWhat's special
Gas starter fireplaceHyde parkFreshly paintedGracious floorplanSouth loopCoat closetShaker cabinetry
Zillow last checked:
Listing updated:
Listed by:
Santiago Valdez 773-858-2410,
Compass,
Elizabeth Pyle 773-383-5417,
Compass
Bought with:
Lauren Shimmon
Dream Town Real Estate
Source: MRED as distributed by MLS GRID,MLS#: 11841125
Facts & features
Interior
Bedrooms & bathrooms
- Bedrooms: 3
- Bathrooms: 3
- Full bathrooms: 3
Rooms
- Room types: Foyer, Balcony/Porch/Lanai, Deck
Primary bedroom
- Features: Flooring (Hardwood), Window Treatments (Blinds), Bathroom (Full)
- Level: Main
- Area: 208 Square Feet
- Dimensions: 16X13
Bedroom 2
- Features: Flooring (Hardwood), Window Treatments (Blinds)
- Level: Main
- Area: 143 Square Feet
- Dimensions: 13X11
Bedroom 3
- Features: Flooring (Hardwood), Window Treatments (Blinds)
- Level: Main
- Area: 121 Square Feet
- Dimensions: 11X11
Balcony porch lanai
- Level: Main
- Area: 32 Square Feet
- Dimensions: 8X4
Deck
- Level: Main
- Area: 100 Square Feet
- Dimensions: 10X10
Dining room
- Features: Flooring (Hardwood), Window Treatments (Blinds)
- Level: Main
- Area: 154 Square Feet
- Dimensions: 14X11
Foyer
- Features: Flooring (Hardwood)
- Level: Main
- Area: 60 Square Feet
- Dimensions: 10X6
Kitchen
- Features: Kitchen (Island, Pantry-Closet), Flooring (Hardwood), Window Treatments (Blinds)
- Level: Main
- Area: 99 Square Feet
- Dimensions: 11X9
Laundry
- Features: Flooring (Ceramic Tile)
- Level: Main
- Area: 24 Square Feet
- Dimensions: 6X4
Living room
- Features: Flooring (Hardwood), Window Treatments (Blinds)
- Level: Main
- Area: 320 Square Feet
- Dimensions: 20X16
Heating
- Natural Gas
Cooling
- Central Air
Appliances
- Included: Range, Microwave, Dishwasher, Refrigerator, Washer, Dryer, Disposal, Stainless Steel Appliance(s)
- Laundry: Washer Hookup, Gas Dryer Hookup, In Unit
Features
- Storage
- Flooring: Hardwood
- Basement: Partially Finished,Full
- Number of fireplaces: 1
- Fireplace features: Gas Starter, Living Room
- Common walls with other units/homes: End Unit
Interior area
- Total structure area: 0
- Total interior livable area: 2,000 sqft
Property
Parking
- Total spaces: 1
- Parking features: Assigned, Off Alley, Secured, On Site, Owned
Accessibility
- Accessibility features: No Disability Access
Features
- Patio & porch: Deck
- Exterior features: Balcony
Details
- Parcel number: 20032000511007
- Special conditions: None
Construction
Type & style
- Home type: Condo
- Property subtype: Condominium, Single Family Residence
Materials
- Brick
- Roof: Rubber
Condition
- New construction: No
- Year built: 1925
- Major remodel year: 2005
Utilities & green energy
- Electric: 100 Amp Service
- Sewer: Public Sewer
- Water: Lake Michigan
- Utilities for property: Cable Available
Community & HOA
HOA
- Has HOA: Yes
- Services included: Water, Parking, Insurance, Exterior Maintenance, Scavenger
- HOA fee: $285 monthly
Location
- Region: Chicago
Financial & listing details
- Price per square foot: $179/sqft
- Tax assessed value: $323,300
- Annual tax amount: $6,252
- Date on market: 7/24/2023
- Listing terms: Conventional
- Ownership: Condo
Price history
| Date | Event | Price |
|---|---|---|
| 9/30/2023 | Listing removed | -- |
Source: MRED as distributed by MLS GRID #11841311 Report a problem | ||
| 9/29/2023 | Sold | $358,500-4.4%$179/sqft |
Source:  MRED as distributed by MLS GRID #11841125 Report a problem MRED as distributed by MLS GRID #11841125 Report a problem | ||
| 8/29/2023 | Contingent | $375,000$188/sqft |
Source: MRED as distributed by MLS GRID #11841125 Report a problem | ||
| 8/22/2023 | Price change | $2,450-5.8%$1/sqft |
Source: MRED as distributed by MLS GRID #11841311 Report a problem | ||
| 8/1/2023 | Listed for rent | $2,600$1/sqft |
Source: MRED as distributed by MLS GRID #MRD11841311 Report a problem | ||
| 7/24/2023 | Listed for sale | $375,000-2.6%$188/sqft |
Source: MRED as distributed by MLS GRID #11841125 Report a problem | ||
| 7/24/2023 | Listing removed | -- |
Source: MRED as distributed by MLS GRID #11820849 Report a problem | ||
| 6/30/2023 | Listed for sale | $385,000+45.3%$193/sqft |
Source: MRED as distributed by MLS GRID #11820849 Report a problem | ||
| 9/22/2017 | Sold | $265,000-1.9%$133/sqft |
Source: MRED as distributed by MLS GRID #09698247 Report a problem | ||
| 8/4/2017 | Pending sale | $270,000$135/sqft |
Source: RE/MAX Premier Properties #09698247 Report a problem | ||
| 8/3/2017 | Listed for sale | $270,000$135/sqft |
Source: RE/MAX Premier Properties #09698247 Report a problem | ||
| 8/1/2017 | Pending sale | $270,000$135/sqft |
Source: RE/MAX Premier Properties #09698247 Report a problem | ||
| 7/22/2017 | Listed for sale | $270,000$135/sqft |
Source: RE/MAX Premier #09698247 Report a problem | ||
Public tax history
| Year | Property taxes | Tax assessment |
|---|---|---|
| 2024 | $6,519 -0.7% | $32,330 +4.3% |
| 2023 | $6,562 +2.6% | $30,999 |
| 2022 | $6,396 +2.3% | $30,999 |
| 2021 | $6,252 +60.8% | $30,999 +77.6% |
| 2020 | $3,889 +0.6% | $17,457 -9.3% |
| 2019 | $3,867 +1.7% | $19,248 |
| 2018 | $3,802 +26.6% | $19,248 +11.1% |
| 2017 | $3,003 +1.1% | $17,324 |
| 2016 | $2,970 -7.8% | $17,324 -14.2% |
| 2015 | $3,221 +14.9% | $20,201 +14.3% |
| 2014 | $2,804 +2.4% | $17,681 |
| 2013 | $2,738 +0.5% | $17,681 |
| 2012 | $2,725 -19.6% | $17,681 -22.9% |
| 2011 | $3,388 -1.4% | $22,925 |
| 2010 | $3,435 +4.2% | $22,925 |
| 2009 | $3,297 -21.6% | $22,925 -26.5% |
| 2008 | $4,207 +0.7% | $31,173 |
| 2007 | $4,178 -0.8% | $31,173 |
| 2006 | $4,210 | $31,173 |
Find assessor info on the county website
Neighborhood: Bronzeville
Nearby homes
- $334,6003 bd3 ba2k sqft510 E Oakwood Blvd APT 1, Chicago, IL 60653Off Market

- $360,0003 bd3 ba2k sqft510 E Oakwood Blvd APT 2, Chicago, IL 60653Sold
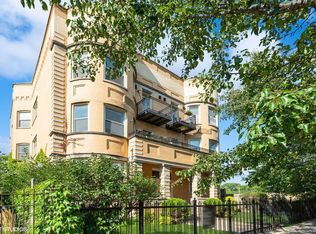
- $242,8002 bd2 ba1.8k sqft512 E Oakwood Blvd #G, Chicago, IL 60653Off Market

- $391,9003 bd3 ba2.2k sqft512 E Oakwood Blvd #3, Chicago, IL 60653Off Market

- $369,3003 bd3 ba2k sqft512 E Oakwood Blvd APT 1, Chicago, IL 60653Off Market
- $260,2002 bd2 ba1.8k sqft510 E Oakwood Blvd APT G, Chicago, IL 60653Off Market
- $335,0003 bd3 ba2.2k sqft512 E Oakwood Blvd APT 2, Chicago, IL 60653Sold
- $16,490471 Square Feet514 E Oakwood Blvd, Chicago, IL 60653Off Market
Nearby schools
GreatSchools rating
- 3/10Fuller Elementary SchoolGrades: PK-8Distance: 0.3 mi
- 1/10Phillips Academy High SchoolGrades: 9-12Distance: 0.3 mi
Schools provided by the listing agent
- District: 299
Source: MRED as distributed by MLS GRID. This data may not be complete. We recommend contacting the local school district to confirm school assignments for this home.
Get a cash offer in 3 minutes
Find out how much your home could sell for in as little as 3 minutes with a no-obligation cash offer.
Estimated market value
$385,900
Get a cash offer in 3 minutes
Find out how much your home could sell for in as little as 3 minutes with a no-obligation cash offer.
Estimated market value
$385,900
- Illinois
- Cook County
- Chicago
- 60653
- Bronzeville
- 510 E Oakwood Blvd Apartment 3
Nearby cities
Nearby neighborhoods
Nearby zip codes
Other Chicago Topics
