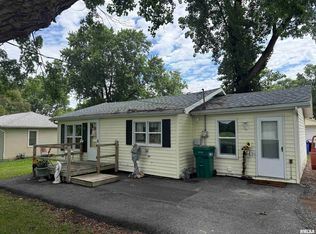
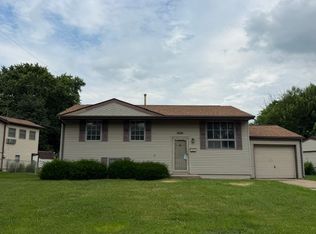
This updated 3-bedroom, 1-bathroom home offers a fresh & modern interior. Enjoy brand-new flooring throughout the entire home, leading you into a completely renovated, stylish kitchen and an updated bathroom. Rest easy knowing the newer roof, windows, furnace, and water heater will keep your utility bills low and your maintenance worries at bay for years to come. Whether you are a first-time homebuyer, looking to downsize, or seeking a turnkey investment property, this home is a rare find featuring all major updates at an affordable price point.
For sale
Price cut: $10K (7/17)
$99,897
510 E Pierson Ave, Decatur, IL 62526
3beds
895sqft
:
Get pre-qualified$798/mo
Single Family Residence
Built in 1944
6,098 Square Feet Lot
$-- Zestimate®
$112/sqft
$-- HOA
What's special
Updated bathroomFresh and modern interiorCompletely renovated stylish kitchenNewer roof
- 39 days |
- 459 |
- 24 |
Zillow last checked:
Listing updated:
Listed by:
Jim Cleveland 217-428-9500,
RE/MAX Executives Plus
Source: CIBR,MLS#: 6259437 Originating MLS: Central Illinois Board Of REALTORS
Originating MLS: Central Illinois Board Of REALTORSFacts & features
Interior
Bedrooms & bathrooms
- Bedrooms: 3
- Bathrooms: 1
- Full bathrooms: 1
Bedroom
- Level: Main
- Dimensions: 10.11 x 10.1
Bedroom
- Level: Main
- Dimensions: 9.1 x 7.5
Bedroom
- Level: Main
- Dimensions: 10.1 x 10.1
Other
- Level: Main
- Dimensions: 9.3 x 4.1
Kitchen
- Level: Main
- Dimensions: 13.2 x 7.11
Living room
- Level: Main
- Dimensions: 18.7 x 11.2
Heating
- Gas
Cooling
- Central Air
Appliances
- Included: Dryer, Gas Water Heater, Range, Refrigerator, Washer
Features
- Main Level Primary
- Basement: Unfinished,Full
- Has fireplace: No
Interior area
- Total structure area: 895
- Total interior livable area: 895 sqft
- Finished area above ground: 895
- Finished area below ground: 0
Property
Parking
- Total spaces: 1
- Parking features: Detached, Garage
- Garage spaces: 1
Features
- Levels: One
- Stories: 1
Lot
- Size: 6,098 Square Feet
Details
- Parcel number: 041202308013
- Zoning: MUN
- Special conditions: None
Construction
Type & style
- Home type: SingleFamily
- Architectural style: Ranch
- Property subtype: Single Family Residence
Materials
- Brick
- Foundation: Basement
- Roof: Asphalt
Condition
- Year built: 1944
Utilities & green energy
- Sewer: Public Sewer
- Water: Public
Community & HOA
Community
- Subdivision: Kenwood Add
Location
- Region: Decatur
Financial & listing details
- Price per square foot: $112/sqft
- Tax assessed value: $20,496
- Annual tax amount: $1,984
- Date on market: 6/26/2026
- Cumulative days on market: 39 days
- Road surface type: Concrete
Estimated market value
Not available
Estimated sales range
Not available
Not available
Price history
| Date | Event | Price |
|---|---|---|
| 7/17/2026 | Price change | $99,897-9.1%$112/sqft |
Source:  CIBR #6259437 Report a problem CIBR #6259437 Report a problem | ||
| 7/6/2026 | Price change | $109,897-5.2%$123/sqft |
Source: CIBR #6259437 Report a problem | ||
| 6/26/2026 | Listed for sale | $115,897+231.1%$129/sqft |
Source: CIBR #6259437 Report a problem | ||
| 5/8/2020 | Sold | $35,000-24.7%$39/sqft |
Source: CIBR #6200970 Report a problem | ||
| 4/17/2020 | Pending sale | $46,500$52/sqft |
Source: Vieweg Real Estate - North #6200970 Report a problem | ||
| 10/30/2019 | Price change | $46,500-4.9%$52/sqft |
Source: Vieweg Real Estate - North #6195949 Report a problem | ||
| 8/15/2019 | Listed for sale | $48,900$55/sqft |
Source: Vieweg Real Estate - North #6195949 Report a problem | ||
Public tax history
| Year | Property taxes | Tax assessment |
|---|---|---|
| 2024 | $1,984 +0.8% | $20,496 +3.7% |
| 2023 | $1,968 +6.1% | $19,770 +9% |
| 2022 | $1,855 +6.4% | $18,133 +7.1% |
| 2021 | $1,742 -2.1% | $16,934 +3.8% |
| 2020 | $1,779 +3.6% | $16,309 +1% |
| 2019 | $1,717 -5.2% | $16,148 -6.1% |
| 2018 | $1,811 -2.1% | $17,199 -2.6% |
| 2017 | $1,850 -1.9% | $17,658 -1% |
| 2016 | $1,885 +5.2% | $17,838 +1.8% |
| 2015 | $1,791 +7.7% | $17,522 +1% |
| 2014 | $1,663 -3.2% | $17,348 -3.6% |
| 2013 | $1,718 -1.4% | $18,000 -3% |
| 2012 | $1,742 | $18,557 |
| 2011 | -- | $18,557 -14% |
| 2010 | -- | $21,576 |
| 2009 | -- | $21,576 +10.4% |
| 2006 | -- | $19,549 |
| 2005 | -- | $19,549 |
Find assessor info on the county website
Monthly payment
Est. payment
Payment breakdown
Explore the cost of this home by adjusting the details. Changes won't be saved.Climate risks
Neighborhood: 62526
Nearby schools
GreatSchools rating
- 2/10Parsons Accelerated SchoolGrades: K-6Distance: 1.5 mi
- 2/10Stephen Decatur Middle SchoolGrades: 7-8Distance: 1.4 mi
- 2/10Macarthur High SchoolGrades: 9-12Distance: 1.8 mi
Schools provided by the listing agent
- District: Decatur Dist 61
Source: CIBR. This data may not be complete. We recommend contacting the local school district to confirm school assignments for this home.
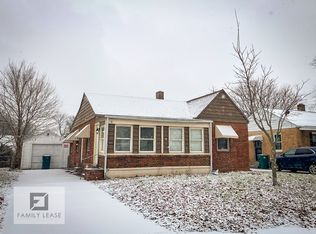
- $91,2003 bd1 ba1k sqft440 E Pierson Ave, Decatur, IL 62526Off Market
- $68,400-- bd1 ba895 sqft520 E Pierson Ave, Decatur, IL 62526Off Market
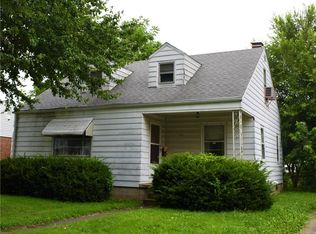
- $54,9003 bd1 ba1.3k sqft430 E Pierson Ave, Decatur, IL 62526For Sale
- $75,800-- bd1 ba895 sqft530 E Pierson Ave, Decatur, IL 62526Off Market
- $79,400-- bd1 ba896 sqft511 E Kenwood Ave, Decatur, IL 62526Off Market
- $80,4003 bd1 ba896 sqft441 E Kenwood Ave, Decatur, IL 62526Off Market
- $102,1002 bd1 ba982 sqft521 E Kenwood Ave, Decatur, IL 62526Off Market
- $72,6003 bd1 ba785 sqft420 E Pierson Ave, Decatur, IL 62526Off Market
A local agent can set up tours, give advice and negotiate with sellers.
A local lender can help you make sure your offer is ready when you are.
Similar homes
- $--3 bd1 ba1.1k sqft1367 S 44th St, Decatur, IL 62521Auction
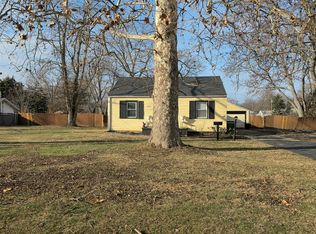 Auction.com 1
 - $87,0003 bd1 ba1k sqft120 N East Court Dr, Decatur, IL 62526For Sale
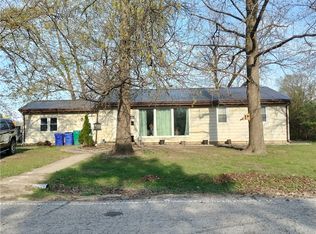 MLS ID #6257969, Sandy McReynolds. CIBR
 - $85,0002 bd1 ba844 sqft3534 N Charles St, Decatur, IL 62526For Sale
 MLS ID #CA1045058, Wesley Peterson, Keller Williams Capital. RMLS Alliance as distributed by MLS GRID
 - $89,9003 bd2 ba950 sqft3620 Hummingbird Dr, Decatur, IL 62526Active
 MLS ID #12715562, Camill Tedrick, RE/MAX Choice Clinton. MRED as distributed by MLS GRID
 - $55,0003 bd1 ba925 sqft1418 W Cushing St, Decatur, IL 62526For SaleMLS ID #6260062, Tony Piraino. CIBR
- $77,0003 bd1 ba1k sqft570 E Mound Rd, Decatur, IL 62526For SaleMLS ID #6257525, Sandy McReynolds. CIBR
- $95,0002 bd2 ba1.1k sqft2930 E Wood St, Decatur, IL 62521For SaleMLS ID #6259250, Kristie Tindall. CIBR
- $54,9003 bd1 ba1.3k sqft430 E Pierson Ave, Decatur, IL 62526For SaleMLS ID #6259977, Chris Harrison. CIBR
- $99,5003 bd1 ba1.1k sqft1524 E Prairie St, Decatur, IL 62521For SaleMLS ID #CA1044316, Oluseyi Elliott, Keller Williams Capital. RMLS Alliance as distributed by MLS GRID
- $115,0002 bd1 ba1k sqft1344 W Sunset Ave, Decatur, IL 62522For SaleMLS ID #6259975, Austin Deaton. CIBR
- $--3 bd1 ba1.1k sqft43 Ridge Lane Dr, Decatur, IL 62521AuctionAuction.com 2
- $125,0003 bd1 ba1k sqft1619 Home Park Ave, Decatur, IL 62526For SaleMLS ID #6259704, Kevin Fritzsche. CIBR
- $79,9993 bd1 ba875 sqft2856 E Cardinal Dr, Decatur, IL 62526ActiveMLS ID #12669881, Lincoln Lee, The Real Estate Group,Inc. MRED as distributed by MLS GRID
- $59,0003 bd1 ba988 sqft853 W Marietta St, Decatur, IL 62522For SaleMLS ID #6260029, Mary McCumber. CIBR
- $114,9002 bd1 ba768 sqft5573 W Suburban Rd, Decatur, IL 62522For SaleMLS ID #6260028, Chris Harrison. CIBR
- $115,0003 bd1 ba1.1k sqft1328 W Riverview Ave, Decatur, IL 62522For SaleMLS ID #6259013, Hannah VanMeter. CIBR
- $104,5002 bd1 ba815 sqft5574 E William Street Rd, Decatur, IL 62521For SaleMLS ID #6257172, Bradley Harbison. CIBR
- $64,9002 bd2 ba1.3k sqft1220 W Marietta St, Decatur, IL 62522For SaleMLS ID #6259911, Tony Piraino. CIBR
- $50,0003 bd1 ba886 sqft1484 E Clay St, Decatur, IL 62521For Sale By Owner
- $59,9002 bd1 ba907 sqft1502 W Forest Ave, Decatur, IL 62522For SaleMLS ID #6260020, Isabella Carver. CIBR
