Renovated 3BR/2.5BA Tri-Level Condo in Decatur!
Enjoy modern updates, spacious living, and exceptional convenience in this beautifully renovated tri-level condo located in a quiet, predominantly owner-occupied community. With no neighbors above or below, this unique home offers added privacy along with an open, multi-level floor plan featuring soaring ceilings, abundant natural light, hardwood and tile flooring throughout, and a comfortable layout designed for everyday living.
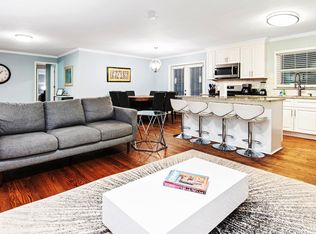
The renovated kitchen is equipped with granite countertops, stainless steel appliances, ample cabinet space, and opens seamlessly to the main living area, where a cozy gas fireplace and custom built-in shelving create an inviting space to relax or entertain. The refrigerator, stove/oven, microwave, disposal, washer, and dryer are all included for added convenience.
The oversized primary suite offers a spacious walk-in closet with custom shelving and enough room for a home office or sitting area. Two additional bedrooms provide flexible space for guests, hobbies, or remote work. Two full bathrooms and a convenient half bath complete the home's functional layout.
Step outside to enjoy the private enclosed patio, perfect for relaxing outdoors. An attached covered parking and additional guest parking provide ample parking options.
Location Highlights
Walkable to Downtown Decatur's restaurants, shopping, parks, and entertainment
Just minutes from the MARTA rail station
Easy access to Emory University, the CDC, Midtown Atlanta, and I-285
Located in the City of Decatur School District
Additional Leasing Information
No Smoking.
Application Fee: $45 per applicant age 18 or older (non-refundable). Application processing time is approximately 25 business days. Please review Keyrenter's Application Criteria prior to applying.
Applications will not be processed until all required documentation has been submitted by all applicants.
Security Deposit: Equal to one month's rent. Deposit is held and may be applied in accordance with the terms of the lease agreement and applicable Georgia law.
Pets: Small dogs only (maximum 2). No cats. Aggressive breeds are not permitted. A $350 pet fee may apply. Monthly pet charges are determined by Pet Screening based on the pet's Paw Score: 1 Paw $100/month, 2 Paws $75/month, 3 Paws $50/month, and 4 or 5 Paws $25/month. All pets must be registered through Pet Screening. Service animals and assistance animals are not subject to pet fees, monthly pet charges, or restrictions in accordance with fair housing laws.
Furniture shown is for staging purposes only. The property is leased unfurnished unless otherwise stated.
Photos may be AI enhanced.
Contact Us:
All information is deemed reliable but not guaranteed. Rental rates, availability, fees, and terms are subject to change without notice. Nothing in this listing shall be considered a binding offer. Prospective tenants should verify all information independently prior to leasing.
Equal Housing Opportunity.
Amenities: granite countertops, hardwood floors, patio, newly remodeled, guest parking, stainless steel appliances, hoa community, living room, cable ready, high/vaulted ceilings, tile floor, storage unit, assigned covered parking, walk-in closet, enclosed patio
Apartment for rent
Apartment
Available now
Small dogs OK
What's special
Cozy gas fireplaceSoaring ceilingsCustom built-in shelvingRenovated kitchenOpen multi-level floor planAttached covered parkingAbundant natural light
- 40 days |
- -- |
- -- |
Zillow last checked:
Listing updated:
Travel times

Let’s turn your rent into credit progress
Build credit history with every on-time payment and get credit for the payment you’re already making.
Facts & features
Interior
Bedrooms & bathrooms
- Bedrooms: 3
- Bathrooms: 3
- Full bathrooms: 2
- 1/2 bathrooms: 1
Features
- Walk In Closet
Interior area
- Total interior livable area: 1,632 sqft
Video & virtual tour
Property
Parking
- Details: Contact manager
Features
- Patio & porch: Patio
Details
- Parcel number: 1524709015
Construction
Type & style
- Home type: Apartment
- Property subtype: Apartment
Building
Management
- Pets allowed: Yes
Community & HOA
Location
- Region: Decatur
Financial & listing details
- Lease term: Contact For Details
Nearby apartments for rent


Price history
| Date | Event | Price |
|---|---|---|
| 9/22/2026 | Price change | $2,995-6.3%$2/sqft |
Source: Zillow Rentals Report a problem | ||
| 9/7/2026 | Price change | $3,195-3%$2/sqft |
Source: Zillow Rentals Report a problem | ||
| 7/22/2026 | Listed for rent | $3,295$2/sqft |
Source: Zillow Rentals Report a problem | ||
| 12/14/2018 | Sold | $332,500+38.6%$204/sqft |
Source: Public Record Report a problem | ||
| 8/27/2015 | Sold | $239,900$147/sqft |
Source: Public Record Report a problem | ||