A 3-bedroom Westfield ranch with a large fenced backyard and prime location -now offered under $300,000! This 3-bedroom, 2-bath Westfield ranch is ready to welcome you home! The newly painted interior creates a bright, clean backdrop for your personal style, while vaulted ceilings give the main living space an open and airy feel. A full brick wood-burning fireplace adds warmth and character. The open kitchen and breakfast area make everyday living easy, and the flexible bedroom layout offers space for guests, a home office or whatever life requires. Step outside and discover -a large, fully fenced backyard with mature trees and plenty of room to entertain, garden, play or simply relax on the patio. The location makes it even better: Midland Trace Trail is just two blocks away, connecting you to the Monon, Grand Junction Plaza, downtown events and Westfield's popular Restaurant Row. Whether you're purchasing your first home, ready to simplify or looking for an affordable opportunity in Westfield, this home offers the space, lifestyle, walkability and value that are increasingly hard to find under $350K.**
Active
Price cut: $20K (8/24)
$299,900
510 E Quail Ridge Dr, Westfield, IN 46074
3beds
1,526sqft
Residential, Single Family Residence
Built in 1996
0.28 Acres Lot
$-- Zestimate®
$197/sqft
$18/mo HOA
What's special
Full brick wood-burning fireplaceFlexible bedroom layoutVaulted ceilingsMature treesNewly painted interiorLarge fully fenced backyard
- 18 days
- 1,913
- 162
Likely to sell faster than
Zillow last checked:
Listing updated:
Listed by:
Stacy Hall 317-432-6484,
Real Broker, LLC
Source: MIBOR as distributed by MLS GRID,MLS#: 22119642
Facts & features
Interior
Bedrooms & bathrooms
- Bedrooms: 3
- Bathrooms: 2
- Full bathrooms: 2
- Main level bathrooms: 2
- Main level bedrooms: 3
Bedroom 2
- Level: Main
- Area: 130 Square Feet
- Dimensions: 13x10
Bedroom 3
- Level: Main
- Area: 100 Square Feet
- Dimensions: 10x10
Other
- Level: Main
- Area: 156 Square Feet
- Dimensions: 13x12
Family room
- Level: Main
- Area: 216 Square Feet
- Dimensions: 18x12
Kitchen
- Level: Main
- Area: 220 Square Feet
- Dimensions: 20x11
Laundry
- Level: Main
- Area: 48 Square Feet
- Dimensions: 08x06
Living room
- Level: Main
- Area: 208 Square Feet
- Dimensions: 16x13
Heating
- Forced Air, Electric
Cooling
- Central Air
Appliances
- Included: Dishwasher, Dryer, Electric Water Heater, Disposal, Electric Oven, Range Hood, Refrigerator, Washer
- Laundry: Main Level
Features
- Attic Access, Cathedral Ceiling(s), Breakfast Bar, Ceiling Fan(s), Eat-in Kitchen
- Has basement: No
- Attic: Access Only
- Number of fireplaces: 1
- Fireplace features: Living Room, Masonry, Wood Burning
Interior area
- Total structure area: 1,526
- Total interior livable area: 1,526 sqft
Property
Parking
- Total spaces: 2
- Parking features: Attached
- Attached garage spaces: 2
- Details: Garage Parking Other(Service Door)
Features
- Levels: One
- Stories: 1
- Patio & porch: Patio, Covered
- Fencing: Fenced,Full
- Has view: Yes
Lot
- Size: 0.28 Acres
- Features: Sidewalks, Trees-Small (Under 20 Ft)
Details
- Additional structures: Barn Mini
- Parcel number: 290902002017000015
- Horse amenities: None
Construction
Type & style
- Home type: SingleFamily
- Architectural style: Ranch
- Property subtype: Residential, Single Family Residence
Materials
- Brick, Vinyl Siding
- Foundation: Slab
Condition
- New construction: No
- Year built: 1996
Utilities & green energy
- Water: Public
Community & HOA
Community
- Subdivision: Quail Ridge
HOA
- Has HOA: Yes
- Services included: Insurance, Maintenance, ParkPlayground
- HOA fee: $215 annually
- HOA phone: 317-875-5600
Location
- Region: Westfield
Financial & listing details
- Price per square foot: $197/sqft
- Tax assessed value: $282,400
- Annual tax amount: $2,916
- Date on market: 8/13/2026
- Cumulative days on market: 20 days
Estimated market value
Not available
Estimated sales range
Not available
Not available
Price history
| Date | Event | Price |
|---|---|---|
| 8/24/2026 | Price change | $299,900-6.3%$197/sqft |
Source:  MIBOR as distributed by MLS GRID #22119642 Report a problem MIBOR as distributed by MLS GRID #22119642 Report a problem | ||
| 8/13/2026 | Listed for sale | $319,900+77.8%$210/sqft |
Source: MIBOR as distributed by MLS GRID #22119642 Report a problem | ||
| 1/28/2019 | Sold | $179,900+45.7%$118/sqft |
Source: MIBOR as distributed by MLS GRID #21607342 Report a problem | ||
| 9/18/2013 | Sold | $123,500-2.7%$81/sqft |
Source: MIBOR as distributed by MLS GRID #21242935 Report a problem | ||
| 8/18/2013 | Pending sale | $126,900$83/sqft |
Source: Keller Williams Indianapolis Metro North #21242935 Report a problem | ||
| 7/9/2013 | Listed for sale | $126,900$83/sqft |
Source: Keller Williams Indianapolis Metro North #21242935 Report a problem | ||
Public tax history
| Year | Property taxes | Tax assessment |
|---|---|---|
| 2025 | $2,920 +3.4% | $282,400 +8.2% |
| 2024 | $2,825 +13.1% | $260,900 +4.2% |
| 2023 | $2,498 +15.8% | $250,500 +14.2% |
| 2022 | $2,158 +3.7% | $219,400 +18% |
| 2021 | $2,081 +11% | $185,900 +4.3% |
| 2020 | $1,875 +7.2% | $178,200 +10.3% |
| 2019 | $1,749 +11.9% | $161,500 +9.1% |
| 2018 | $1,563 +1.4% | $148,000 +5% |
| 2017 | $1,541 +6.8% | $140,900 +1.5% |
| 2016 | $1,443 +6.5% | $138,800 +12.7% |
| 2014 | $1,355 -0.2% | $123,200 -0.2% |
| 2013 | $1,358 -0.8% | $123,400 -0.7% |
| 2012 | $1,368 -3.7% | $124,300 -3.2% |
| 2011 | $1,420 +0% | $128,400 |
| 2010 | $1,420 +14.8% | $128,400 |
| 2009 | $1,236 -7.3% | $128,400 |
| 2007 | $1,334 -17.6% | $128,400 |
| 2006 | $1,619 | $128,400 +7% |
| 2005 | -- | $120,000 +53.8% |
| 2002 | $2,083 +0.3% | $78,000 +200% |
| 2001 | $2,078 | $26,000 |
Find assessor info on the county website
Monthly payment
Est. payment
Payment breakdown
Explore the cost of this home by adjusting the details. Changes won't be saved.Climate risks
Neighborhood: 46074
Nearby schools
Schools provided by the listing agent
- Elementary: Maple Glen Elementary
- Middle: Westfield Middle School
- High: Westfield High School
Source: MIBOR as distributed by MLS GRID. This data may not be complete. We recommend contacting the local school district to confirm school assignments for this home.
- $417,7004 bd2 ba2.1k sqft518 E Quail Ridge Dr, Westfield, IN 46074Off Market
- $349,3003 bd2 ba1.4k sqft502 E Quail Ridge Dr, Westfield, IN 46074Off Market
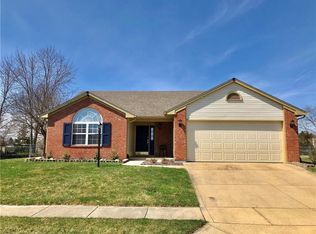
- $349,5003 bd2 ba1.8k sqft498 E Quail Ridge Dr, Westfield, IN 46074Off Market
- $324,8003 bd2 ba1.4k sqft505 E Quail Ridge Dr, Westfield, IN 46074Off Market
Similar homes
- $305,0003 bd2 ba1.2k sqft444 E Pine Ridge Dr, Westfield, IN 46074Active
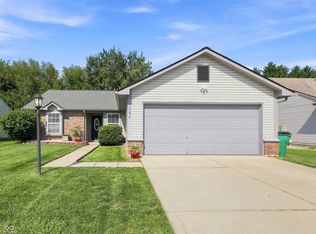 MLS ID #22114073, Pam Lorts, Carpenter, REALTORS®. MIBOR as distributed by MLS GRID
 - $349,9003 bd2 ba1.6k sqft17890 Tallgrass Ct, Noblesville, IN 46062Active
 MLS ID #22121804, Brian Sanders, CENTURY 21 Scheetz. MIBOR as distributed by MLS GRID
 - $300,0004 bd2 ba1.7k sqft6130 Munsee Ln, Indianapolis, IN 46228Active
 MLS ID #22122726, Teresa Homan, Mainstay Brokerage LLC. MIBOR as distributed by MLS GRID
 - $325,0003 bd2 ba1.5k sqft104 Division Dr, Tipton, IN 46072Active
 MLS ID #22123171, David Ping, David Ping, REALTOR. MIBOR as distributed by MLS GRID
