Welcome to 510 E Randall Street, a stunningly updated end-unit townhome in the heart of Baltimore! This home impresses from the moment you walk in, featuring a spacious open floor plan on the main level with beautiful hardwood flooring, exposed brick accents, and modern recessed lighting. The inviting living area includes a decorative fireplace, perfect for cozy evenings, and leads to an additional dining area. The chef’s kitchen is a showstopper, boasting stainless steel appliances, an expansive center island, additional space for breakfast nook or additional dining, and ample cabinetry – ideal for any culinary enthusiast. A convenient mudroom and half bath complete the main floor. Upstairs, you’ll find two generously sized bedrooms, each with its own private bathroom and direct access to a rooftop deck over the garage – a perfect spot to unwind and take in the city views. The fully finished lower level includes a third bedroom or office space, as well as a laundry room for added convenience. With an attached two-car garage and a private side entry, this home provides the comfort and privacy you’ve been looking for. Don’t miss your chance to tour this gem – it’s a must-see! Schedule your showing today!
Sold for $535,000
$535,000
510 E Randall St, Baltimore, MD 21230
3beds
2,137sqft
Townhouse
Built in 1900
8,712 Square Feet Lot
$541,200 Zestimate®
$250/sqft
$2,974 Estimated rent
Home value
$541,200
$465,000 - $633,000
$2,974/mo
Zestimate® history
Owner options
List your home for rent
$2,974/mo
Rent Zestimate®
Find your next renter with Zillow Rental Manager. Plus, with online applications, you can quickly screen prospective tenants – for free.
$2,974/mo
Rent Zestimate®
Refinance and save
$3,516/mo
Est. payment
Refinancing to a lower rate could help reduce your monthly payments and save thousands over the life of the loan.
$3,516/mo
Est. payment
Explore your selling options
Work with a Zillow partner agent
Leverage their expertise and Zillow's premium Showcase listings to get your home seen by more buyers.
Get startedList with your own agent
Get your home in front of millions of buyers by listing it on Zillow.
Learn how to do itSell it yourself
Take full control of how buyers see your home on Zillow by listing For Sale by Owner (FSBO).
List your homeWhat's special
Decorative fireplaceModern recessed lightingPrivate side entryRooftop deckStainless steel appliancesExposed brick accentsBreakfast nook
Zillow last checked:
Listing updated:
Listed by:
James Weiskerger 443-901-2200,
Next Step Realty,
Listing Team: W Home Group
Bought with:
Eric Jacobs, 667296
Corner House Realty
Source: Bright MLS,MLS#: MDBA2144694
Facts & features
Interior
Bedrooms & bathrooms
- Bedrooms: 3
- Bathrooms: 3
- Full bathrooms: 2
- 1/2 bathrooms: 1
- Main level bathrooms: 1
Rooms
- Room types: Primary Bedroom, Family Room
Basement
- Area: 761
Heating
- Forced Air, Natural Gas
Cooling
- Central Air, Electric
Appliances
- Included: Dishwasher, Disposal, Dryer, Exhaust Fan, Ice Maker, Microwave, Refrigerator, Cooktop, Washer, Gas Water Heater
Features
- Kitchen Island, Upgraded Countertops, Open Floorplan
- Flooring: Wood
- Windows: Double Pane Windows, Insulated Windows, Window Treatments
- Basement: Other,Finished
- Has fireplace: No
Interior area
- Total structure area: 2,328
- Total interior livable area: 2,137 sqft
- Finished area above ground: 1,567
- Finished area below ground: 570
Property
Parking
- Total spaces: 2
- Parking features: Garage Faces Side, Attached
- Attached garage spaces: 2
Accessibility
- Accessibility features: None
Features
- Levels: Three
- Stories: 3
- Pool features: None
Lot
- Size: 8,712 Square Feet
Details
- Additional structures: Above Grade, Below Grade
- Parcel number: 0324071936 039
- Zoning: R-8
- Special conditions: Standard
Construction
Type & style
- Home type: Townhouse
- Architectural style: Other
- Property subtype: Townhouse
Materials
- Brick
- Foundation: Other
- Roof: Rubber
Condition
- New construction: No
- Year built: 1900
- Major remodel year: 2011
Utilities & green energy
- Sewer: Public Sewer
- Water: Public
Green energy
- Energy efficient items: HVAC
Community & HOA
Community
- Security: Electric Alarm
- Subdivision: Federal Hill Historic District
HOA
- Has HOA: No
Location
- Region: Baltimore
- Municipality: Baltimore City
Financial & listing details
- Price per square foot: $250/sqft
- Tax assessed value: $432,900
- Annual tax amount: $10,216
- Date on market: 10/25/2024
- Listing agreement: Exclusive Right To Sell
- Ownership: Fee Simple
Price history
| Date | Event | Price |
|---|---|---|
| 4/14/2025 | Sold | $535,000$250/sqft |
Source: Public Record Report a problem | ||
| 12/18/2024 | Sold | $535,000$250/sqft |
Source:  Bright MLS #MDBA2144694 Report a problem Bright MLS #MDBA2144694 Report a problem | ||
| 11/9/2024 | Pending sale | $535,000$250/sqft |
Source: Bright MLS #MDBA2144694 Report a problem | ||
| 11/1/2024 | Price change | $535,000-2.7%$250/sqft |
Source: Bright MLS #MDBA2144694 Report a problem | ||
| 10/25/2024 | Listed for sale | $550,000+32.5%$257/sqft |
Source: Bright MLS #MDBA2144694 Report a problem | ||
| 5/18/2017 | Sold | $415,000-3.5%$194/sqft |
Source: Public Record Report a problem | ||
| 3/9/2017 | Pending sale | $429,900$201/sqft |
Source: Berkshire Hathaway HomeServices PenFed Realty #BA9881598 Report a problem | ||
| 3/9/2017 | Listed for sale | $429,900+145.7%$201/sqft |
Source: Berkshire Hathaway HomeServices PenFed Realty #BA9881598 Report a problem | ||
| 1/5/2011 | Sold | $175,000$82/sqft |
Source: Public Record Report a problem | ||
| 10/22/2010 | Sold | $175,000-2.7%$82/sqft |
Source: Agent Provided Report a problem | ||
| 8/26/2010 | Listed for sale | $179,900$84/sqft |
Source: Long & Foster Real Estate #BA7421082 Report a problem | ||
Public tax history
| Year | Property taxes | Tax assessment |
|---|---|---|
| 2025 | -- | $432,900 |
| 2024 | $10,216 -1.9% | $432,900 -1.9% |
| 2023 | $10,419 +3.7% | $441,500 |
| 2022 | $10,047 +3.9% | $441,500 +7.7% |
| 2021 | $9,674 +4% | $409,900 +4% |
| 2020 | $9,301 +19% | $394,100 |
| 2019 | $7,816 +23.5% | $394,100 +46.9% |
| 2018 | $6,330 +30.7% | $268,233 +30.7% |
| 2017 | $4,845 -9.7% | $205,300 +6.5% |
| 2016 | $5,365 | $192,767 +7% |
| 2015 | $5,365 | $180,233 +7.5% |
| 2014 | $5,365 | $167,700 |
| 2013 | -- | $167,700 |
| 2012 | -- | $167,700 -26% |
| 2011 | -- | $226,500 +3.3% |
| 2010 | -- | $219,302 +3.4% |
| 2009 | -- | $212,066 +3.5% |
| 2008 | -- | $204,830 +16.7% |
| 2007 | -- | $175,466 +20.1% |
| 2006 | -- | $146,103 +25.2% |
| 2005 | -- | $116,740 +10.4% |
| 2004 | -- | $105,750 +11.6% |
| 2003 | -- | $94,760 +13.1% |
| 2002 | -- | $83,770 +0.3% |
| 2001 | -- | $83,480 |
Find assessor info on the county website
Neighborhood: Riverside
Nearby homes
- $542,6004 bd3 ba1.7k sqft508 E Randall St, Baltimore, MD 21230Off Market
- $504,1003 bd3 ba1k sqft506 E Randall St, Baltimore, MD 21230Off Market
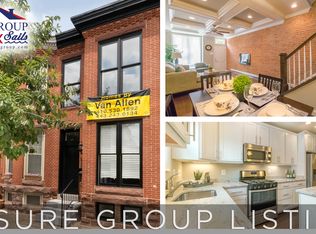
- $314,2002 bd1 ba1k sqft504 E Randall St, Baltimore, MD 21230Off Market
- $304,7002 bd3 ba1.3k sqft502 E Randall St, Baltimore, MD 21230Off Market

- $420,1003 bd2 ba1.4k sqft500 E Randall St, Baltimore, MD 21230Off Market
- $378,900-- bd2 ba1.4k sqft1524 Belt St, Baltimore, MD 21230Off Market
- $188,400-- bd1 ba1k sqft1522 Belt St, Baltimore, MD 21230Off Market
- $321,0002 bd1 ba1.1k sqft1412 Belt St, Baltimore, MD 21230Off Market
Nearby schools
GreatSchools rating
- 7/10Thomas Johnson Elementary SchoolGrades: PK-8Distance: 0.3 mi
- 1/10Digital Harbor High SchoolGrades: 9-12Distance: 0.4 mi
- 5/10The Crossroads SchoolGrades: 6-8Distance: 0.8 mi
Schools provided by the listing agent
- District: Baltimore City Public Schools
Source: Bright MLS. This data may not be complete. We recommend contacting the local school district to confirm school assignments for this home.
Get a cash offer in 3 minutes
Find out how much your home could sell for in as little as 3 minutes with a no-obligation cash offer.
Estimated market value
$541,200
Get a cash offer in 3 minutes
Find out how much your home could sell for in as little as 3 minutes with a no-obligation cash offer.
Estimated market value
$541,200
- Maryland
- Baltimore City
- Baltimore
- 21230
- Riverside
- 510 E Randall St
Nearby cities
Nearby neighborhoods
Nearby zip codes
Other Baltimore Topics
