Skip main navigation
Sold
  • Listed by: John L. Scott Shelton • Jamie Mell
    Bought with: RE/MAX Exclusive
    $385,000

    510 E Timberlake Drive E, Shelton, WA 98584

    3beds
    1,160sqft
    Single Family Residence
    Built in 2006
    0.28 Acres Lot
    $373,100 Zestimate®
    $332/sqft
    $2,168 Estimated rent

    Home value

    $373,100

    $347,000 - $395,000

    $2,168/mo

    Zestimate® history
    Loading
    Loading...

    Owner options

    List your home for rent

    $2,168/mo

    Rent Zestimate®

    Find your next renter with Zillow Rental Manager. Plus, with online applications, you can quickly screen prospective tenants – for free.

    Learn more

    $2,168/mo

    Rent Zestimate®

    Refinance and save

    $2,540/mo

    Est. payment

    Refinancing to a lower rate could help reduce your monthly payments and save thousands over the life of the loan.

    See today's rates

    $2,540/mo

    Est. payment

    Explore your selling options

    Work with a Zillow partner agent

    Leverage their expertise and Zillow's premium Showcase listings to get your home seen by more buyers.

    Get started

    List with your own agent

    Get your home in front of millions of buyers by listing it on Zillow.

    Learn how to do it

    Sell it yourself

    Take full control of how buyers see your home on Zillow by listing For Sale by Owner (FSBO).

    List your home

    What's special

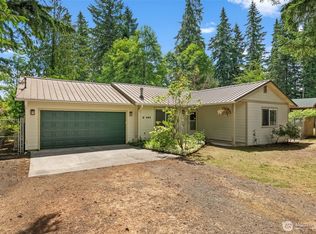
    Welcome to your charming home in Timberlake! This adorable 3 bed, 2 bath house is a true gem, offering both tranquility & convenience. Step inside & be greeted by a spacious & comfortable interior. The open layout creates a warm & inviting atmosphere, ideal for entertaining friends. Love the outdoors? You'll adore the private lake access, just steps away from your front door. Spend your weekends fishing, kayaking, or simply soaking in the serene views. For those who enjoy staying active, the garage offers ample space for a workout area or workshop, providing endless possibilities for hobbies and projects. The fully fenced backyard is a peaceful oasis, perfect for pets to roam freely or for hosting summer barbecues with loved ones.

    Zillow last checked:

    Listing updated:

    Listed by:

    Jamie Mell,

    John L. Scott Shelton

    Bought with:

    Ashley Porter, 22030086

    RE/MAX Exclusive

    Source: NWMLS as distributed by MLS GRID,MLS#: 2229615MLS Logo

    Facts & features

    Interior

    Bedrooms & bathrooms
    • Bedrooms: 3
    • Bathrooms: 2
    • Full bathrooms: 2
    • Main level bathrooms: 2
    • Main level bedrooms: 3
    Primary bedroom
    • Level: Main
    Bedroom
    • Level: Main
    Bedroom
    • Level: Main
    Bathroom full
    • Level: Main
    Bathroom full
    • Level: Main
    Dining room
    • Level: Main
    Entry hall
    • Level: Main
    Kitchen with eating space
    • Level: Main
    Living room
    • Level: Main
    Utility room
    • Level: Garage
    Heating
    • Forced Air, Wall Unit(s), Electric
    Cooling
    • None
    Appliances
    • Included: Dishwashers_, Refrigerators_, StovesRanges_, Dishwasher(s), Refrigerator(s), Stove(s)/Range(s), Water Heater: Electric, Water Heater Location: Garage
    Features
    • Bath Off Primary, Dining Room
    • Flooring: Laminate
    • Windows: Double Pane/Storm Window, Skylight(s)
    • Basement: None
    • Has fireplace: No
    Interior area
    • Total structure area: 1,160
    • Total interior livable area: 1,160 sqft

    Property

    Parking
    • Total spaces: 2
    • Parking features: RV Parking, Attached Garage
    • Attached garage spaces: 2
    Features
    • Levels: One
    • Stories: 1
    • Entry location: Main
    • Patio & porch: Laminate, Bath Off Primary, Double Pane/Storm Window, Dining Room, Skylight(s), Vaulted Ceiling(s), Water Heater
    Lot
    • Size: 0.28 Acres
    • Features: Paved, Cable TV, Fenced-Partially, RV Parking
    • Topography: Level
    • Residential vegetation: Wooded
    Details
    • Parcel number: 220185000179
    • Zoning description: Jurisdiction: County
    • Special conditions: Standard

    Construction

    Type & style
    • Home type: SingleFamily
    • Architectural style: Northwest Contemporary,1 Story
    • Property subtype: Single Family Residence
    Materials
    • Cement Planked
    • Foundation: Poured Concrete
    • Roof: Composition
    Condition
    • Good
    • Year built: 2006

    Utilities & green energy

    • Electric: Company: PUD3
    • Sewer: Septic Tank
    • Water: Community, Company: Timberlakes CC Water

    Community & HOA

    Community
    • Features: Boat Launch, CCRs, Playground
    • Subdivision: Timberlakes
    HOA
    • HOA fee: $240 annually
    • HOA phone: 360-427-8928
    Location
    • Region: Shelton

    Financial & listing details

    • Price per square foot: $332/sqft
    • Annual tax amount: $2,710
    • Date on market: 5/26/2024
    • Cumulative days on market: 787 days
    • Listing terms: Conventional,FHA,VA Loan
    • Inclusions: Dishwashers, Refrigerators, StovesRanges

    Price history

    DateEventPrice
    5/28/2024Sold$385,000$332/sqft
    Source: NWMLS as distributed by MLS GRID #2229615 Report a problem
    4/30/2024Pending sale$385,000$332/sqft
    Source: NWMLS as distributed by MLS GRID #2229615 Report a problem
    4/27/2024Listed for sale$385,000+292.9%$332/sqft
    Source: NWMLS as distributed by MLS GRID #2229615 Report a problem
    4/22/2015Sold$98,000-44.9%$84/sqft
    Source: NWMLS as distributed by MLS GRID #441083 Report a problem
    1/22/2007Sold$177,950$153/sqft
    Source: NWMLS as distributed by MLS GRID #26191322 Report a problem

    Public tax history

    Tax history is unavailable.

    Neighborhood: 98584

    Nearby schools

    GreatSchools rating
    Get a cash offer in 3 minutes
    Find out how much your home could sell for in as little as 3 minutes with a no-obligation cash offer.
    Estimated market value
    $373,100
    Get a cash offer in 3 minutes
    Find out how much your home could sell for in as little as 3 minutes with a no-obligation cash offer.
    Estimated market value
    $373,100