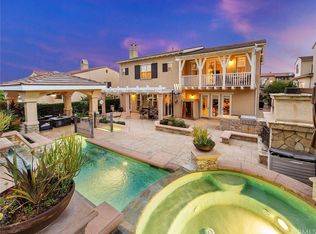
NEW PRICE! EXCEPTIONAL VALUE! MOTIVATED SELLER! Welcome to 510 Viewcrest at the Rosedale Community designed by the award winning Taylor Woodrow homes. This Spanish style luxury home was built in 2007 nested over a large beautiful lot surrounded by the magnificent San Gabriel Mountain and city lights view, offering desirable privacy and prestige nature surroundings. The spacious home features a central courtyard and a covered area perfect for relaxing with family and friends. Adjacent to the courtyard, a private, detached casita with its own bath is perfect for guests stay-over or in-laws quarter. Through the front door you will enjoy an open floor plan creates a bright and airy atmosphere completed with built-in surround sounds and a formal living area with large panel windows creating abundance of natural lights filling the entire living space. The gourmet kitchen with a large granite island, stainless appliances, and a spacious formal dining is ideal for family gathering and celebration. The second floor includes total 3 suites, a large master suite with expansive balconies, separate vanities, a soaking tub, and multiple walk-in closets with upgraded shelves spaces. Also there are bonus spaces like a home office and an open room that can be used as an entertainment space. Outdoor area features BBQ area and stunning views of the mountains and city. Rosedale community offers parks, walk trails, gated recreational facilities with pool & fitness center. Must experience this wonderful home to appreciate.
For sale
Listed by: Treelane Realty Group Inc. • Frances Sheng • Contact: 626-456-0712
$1,450,000
510 E Viewcrest Dr, Azusa, CA 91702
4beds
3,999sqft
Single Family Residence
Built in 2007
8,018 Square Feet Lot
$1,443,300 Zestimate®
$363/sqft
$146/mo HOA
What's special
- 315 days
- 733
- 34
Zillow last checked:
Listing updated:
Listed by:
Frances Sheng DRE #02013944 626-456-0712,
Treelane Realty Group Inc.
Source: CRMLS,MLS#: AR26179230 Originating MLS: California Regional MLS
Originating MLS: California Regional MLSFacts & features
Interior
Bedrooms & bathrooms
- Bedrooms: 4
- Bathrooms: 5
- Full bathrooms: 4
- 1/2 bathrooms: 1
- Main level bathrooms: 2
- Main level bedrooms: 1
Rooms
- Room types: Bedroom, Entry/Foyer, Guest Quarters, Great Room, Kitchen, Laundry, Living Room, Primary Bathroom, Primary Bedroom, Office, Other
Primary bedroom
- Features: Primary Suite
Bedroom
- Features: Bedroom on Main Level
Bathroom
- Features: Bathtub, Dual Sinks
Cooling
- Central Air, Dual
Appliances
- Included: Dishwasher, Refrigerator
- Laundry: Inside, Laundry Room, Upper Level
Features
- Balcony, In-Law Floorplan, Bedroom on Main Level, Primary Suite, Walk-In Closet(s)
- Has fireplace: Yes
- Fireplace features: Outside
- Common walls with other units/homes: No Common Walls
Interior area
- Total interior livable area: 3,999 sqft
Property
Parking
- Total spaces: 3
- Parking features: Direct Access, Driveway, Garage Faces Front, Garage, Storage
- Attached garage spaces: 3
Features
- Levels: Two
- Stories: 2
- Entry location: 1
- Pool features: Association
- Has view: Yes
- View description: City Lights
Lot
- Size: 8,018 Square Feet
- Features: 0-1 Unit/Acre, Back Yard, Front Yard
Details
- Parcel number: 8625007022
- Special conditions: Standard
Construction
Type & style
- Home type: SingleFamily
- Architectural style: Spanish
- Property subtype: Single Family Residence
Condition
- Turnkey
- New construction: No
- Year built: 2007
Utilities & green energy
- Sewer: Public Sewer
- Water: Public
Community & HOA
Community
- Features: Curbs, Park, Street Lights
HOA
- Has HOA: Yes
- Amenities included: Fitness Center, Barbecue, Playground, Pool
- HOA fee: $146 monthly
- HOA name: Rosedale Community
- HOA phone: 877-577-6462
Location
- Region: Azusa
Financial & listing details
- Price per square foot: $363/sqft
- Tax assessed value: $1,214,485
- Date on market: 8/15/2026
- Cumulative days on market: 315 days
- Listing terms: Cash,Cash to New Loan
Estimated market value
$1,443,300
$1.37M - $1.52M
$4,939/mo
Price history
| Date | Event | Price |
|---|---|---|
| 8/31/2026 | Listing removed | $5,500$1/sqft |
Source: CRMLS #AR26179234 Report a problem | ||
| 8/16/2026 | Listed for rent | $5,500$1/sqft |
Source: CRMLS #AR26179234 Report a problem | ||
| 10/28/2020 | Sold | $1,100,000-14.1%$275/sqft |
Source:  CRMLS #AR20129185 Report a problem CRMLS #AR20129185 Report a problem | ||
| 9/2/2020 | Pending sale | $1,280,000$320/sqft |
Source: Re/Max Connect #AR20129185 Report a problem | ||
| 7/6/2020 | Listed for sale | $1,280,000-1.4%$320/sqft |
Source: Re/Max Connect #AR20129185 Report a problem | ||
| 12/19/2019 | Listing removed | $1,298,000$325/sqft |
Source: Berkshire Hathaway HomeService #819004113 Report a problem | ||
| 10/1/2019 | Price change | $1,298,000-3.7%$325/sqft |
Source: Berkshire Hathaway HomeServices California Properties #819004113 Report a problem | ||
| 9/4/2019 | Listed for sale | $1,348,000+40.4%$337/sqft |
Source: Berkshire Hathaway HomeServices California Properties #819004113 Report a problem | ||
| 7/31/2017 | Sold | $960,000-3.9%$240/sqft |
Source: Public Record Report a problem | ||
| 7/20/2017 | Pending sale | $999,000$250/sqft |
Source: Re/Max Elite Realty #AR17091849 Report a problem | ||
| 5/1/2017 | Listed for sale | $999,000-20%$250/sqft |
Source: Re/Max Elite Realty #AR17091849 Report a problem | ||
| 9/26/2007 | Sold | $1,248,500$312/sqft |
Source: Public Record Report a problem | ||
Public tax history
| Year | Property taxes | Tax assessment |
|---|---|---|
| 2026 | -- | $1,214,485 +2% |
| 2025 | $20,969 +4.9% | $1,190,673 +2% |
| 2024 | $19,996 +3.2% | $1,167,327 +2% |
| 2023 | $19,369 +2.3% | $1,144,439 +2% |
| 2022 | $18,926 +2.2% | $1,122,000 +2% |
| 2021 | $18,525 +3.2% | $1,100,000 +10.1% |
| 2020 | $17,954 | $998,784 +2% |
| 2019 | $17,954 -12.6% | $979,200 +2% |
| 2018 | $20,551 | $960,000 -1.6% |
| 2017 | $20,551 +0% | $976,000 |
| 2016 | $20,548 +1.5% | $976,000 +13.2% |
| 2015 | $20,243 +12% | $862,000 |
| 2014 | $18,073 | $862,000 +15.8% |
| 2012 | -- | $744,500 |
| 2011 | -- | $744,500 |
| 2010 | -- | $744,500 |
| 2009 | -- | $744,500 -40.4% |
| 2008 | -- | $1,248,300 +104% |
| 2007 | -- | $612,000 |
Find assessor info on the county website
Monthly payment
Est. payment
Payment breakdown
Explore the cost of this home by adjusting the details. Changes won't be saved.Climate risks
Neighborhood: 91702
Similar homes
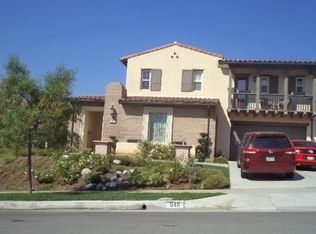
- $1,594,0004 bd4 ba3.4k sqft702 E Lemon Swirl Dr, Azusa, CA 91702For Sale
 MLS ID #AR26070418, Fay Xu, Real Brokerage Technologies, Inc. CRMLS
 - $1,190,0004 bd4 ba2.5k sqft599 E Boxwood Ln, Azusa, CA 91702For Sale
 MLS ID #CV26125558, Tracey Mejia, SYNERGY ONE REAL ESTATE. CRMLS
 - $1,079,9004 bd3 ba2.4k sqft22 Mossdale Ct, Azusa, CA 91702For Sale
 MLS ID #BB26181433, Armen Vartanians, Prodigy Realty Group Inc.. CRMLS
 - $988,0004 bd3 ba2.1k sqft737 E Sierra Madre Ave, Azusa, CA 91702For Sale
 MLS ID #BB26161914, William Flannigan, Equity Union. CRMLS
Local buyer's agents are ready to help
