Step into a piece of history with this beautifully maintained two-story home in wonderful condition. Offering 4 bedrooms and 2.5 bathrooms, this charming residence blends timeless character with modern updates. While the high-end kitchen is designed to impress with quality finishes, quartz countertops and thoughtful details. Comfortable living room with fireplace to spend time with family. Enjoy outdoor living on the spacious deck overlooking the fenced backyard, perfect for entertaining or relaxing with the comfort of a SunSetter Awning w/remote to operate. The large front porch provides an ideal spot to unwind and take in the sights of the community, including the annual parades right from your front-row seat. This unique home offers historic charm, comfortable living spaces, and modern amenities—all in a setting you'll be proud to call home. Let's look soon!!
Active
$224,900
510 E Washington St, Mount Pleasant, IA 52641
4beds
2,274sqft
Single Family Residence
Built in 1905
0.29 Acres Lot
$-- Zestimate®
$99/sqft
$-- HOA
What's special
Comfortable living spacesHigh-end kitchenQuartz countertopsLarge front porch
- 39 days |
- 952 |
- 70 |
Zillow last checked:
Listing updated:
Listed by:
Dennis J Ebersole 319-217-0658,
Meadow and Main Inc.
Source: NoCoast MLS as distributed by MLS GRID,MLS#: 6339279
Facts & features
Interior
Bedrooms & bathrooms
- Bedrooms: 4
- Bathrooms: 3
- 3/4 bathrooms: 2
- 1/2 bathrooms: 1
Bedroom 2
- Level: Upper
- Area: 180 Square Feet
- Dimensions: 12x15
Bedroom 3
- Level: Upper
- Area: 132 Square Feet
- Dimensions: 11x12
Bedroom 4
- Level: Upper
- Area: 121 Square Feet
- Dimensions: 11x11
Other
- Level: Upper
- Area: 168 Square Feet
- Dimensions: 12x14
Dining room
- Level: Main
- Area: 192 Square Feet
- Dimensions: 12x16
Other
- Level: Main
- Area: 132 Square Feet
- Dimensions: 11x12
Other
- Level: Main
- Area: 42 Square Feet
- Dimensions: 6x7
Other
- Level: Upper
- Area: 66 Square Feet
- Dimensions: 6x11
Other
- Area: 72 Square Feet
- Dimensions: 6x12
Other
- Level: Upper
- Area: 20 Square Feet
- Dimensions: 4x5
Kitchen
- Level: Main
- Area: 176 Square Feet
- Dimensions: 11x16
Living room
- Level: Main
- Area: 336 Square Feet
- Dimensions: 14x24
Heating
- Forced Air
Cooling
- Central Air
Appliances
- Included: Range, Microwave, Dishwasher, Refrigerator, Washer, Dryer
Features
- Basement: Full
- Number of fireplaces: 1
- Common walls with other units/homes: 0
Interior area
- Total interior livable area: 2,274 sqft
- Finished area above ground: 2,274
- Finished area below ground: 0
Video & virtual tour
Property
Parking
- Parking features: Gravel
Accessibility
- Accessibility features: None
Features
- Levels: Two
Lot
- Size: 0.29 Acres
- Dimensions: 83 x 152
Details
- Parcel number: 420080943200600
- Zoning: Residential-Single Family
Construction
Type & style
- Home type: SingleFamily
- Property subtype: Single Family Residence
Materials
- Wood Siding
Condition
- Year built: 1905
Utilities & green energy
- Sewer: Public Sewer
- Water: Public
Community & HOA
HOA
- Has HOA: No
Location
- Region: Mount Pleasant
Financial & listing details
- Price per square foot: $99/sqft
- Tax assessed value: $188,860
- Annual tax amount: $3,120
- Date on market: 6/12/2026
- Cumulative days on market: 39 days
Estimated market value
Not available
Estimated sales range
Not available
Not available
Price history
| Date | Event | Price |
|---|---|---|
| 6/12/2026 | Listed for sale | $224,900$99/sqft |
Source:  NoCoast MLS as distributed by MLS GRID #6339279 Report a problem NoCoast MLS as distributed by MLS GRID #6339279 Report a problem | ||
Public tax history
| Year | Property taxes | Tax assessment |
|---|---|---|
| 2025 | $2,932 +5.6% | $188,860 +11.3% |
| 2024 | $2,776 -4% | $169,680 |
| 2023 | $2,892 +38.5% | $169,680 +18% |
| 2022 | $2,088 +3.7% | $143,760 +32.1% |
| 2021 | $2,014 +1.8% | $108,860 +7.2% |
| 2020 | $1,978 +2.9% | $101,510 |
| 2019 | $1,922 +5.4% | $101,510 -23.6% |
| 2018 | $1,824 -1.1% | $132,810 +35.6% |
| 2017 | $1,844 +2.1% | $97,910 +0.1% |
| 2016 | $1,806 | $97,770 -6.5% |
| 2015 | $1,806 -5.9% | $104,580 |
| 2014 | $1,920 +3.6% | $104,580 |
| 2013 | $1,854 +0.8% | -- |
| 2012 | $1,840 +3.8% | -- |
| 2011 | $1,772 +3.1% | -- |
| 2010 | $1,718 +15.9% | -- |
| 2009 | $1,482 +3.8% | -- |
| 2008 | $1,428 +1.6% | -- |
| 2007 | $1,406 | -- |
Find assessor info on the county website
Monthly payment
Est. payment
Payment breakdown
Explore the cost of this home by adjusting the details. Changes won't be saved.Climate risks
Neighborhood: 52641
Nearby schools
GreatSchools rating
- NALincoln Elementary SchoolGrades: 1-2Distance: 0.2 mi
- 7/10Mount Pleasant Middle SchoolGrades: 6-8Distance: 0.4 mi
- 5/10Mount Pleasant High SchoolGrades: 9-12Distance: 1.6 mi
- $164,0004 bd2 ba2.2k sqft508 E Washington St, Mount Pleasant, IA 52641Off Market
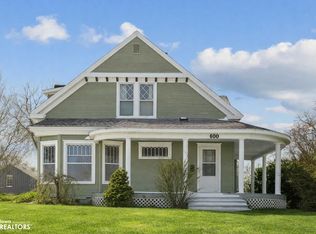
- $185,0004 bd2 ba2.6k sqft600 E Washington St, Mount Pleasant, IA 52641Sold
- $159,5003 bd2 ba1.6k sqft506 E Washington St, Mount Pleasant, IA 52641Sold

- $150,9002 bd1 ba1.6k sqft602 E Washington St, Mount Pleasant, IA 52641Off Market
- $234,9004 bd3 ba2.1k sqft511 E Washington St, Mount Pleasant, IA 52641Sold
- $211,4003 bd2 ba1.4k sqft513 E Clay St, Mount Pleasant, IA 52641Off Market
- $181,9004 bd2 ba2.2k sqft601 E Clay St, Mount Pleasant, IA 52641Off Market
- $190,2004 bd2 ba1.1k sqft509 E Clay St, Mount Pleasant, IA 52641Off Market
A local agent can set up tours, give advice and negotiate with sellers.
Similar homes
- $219,5004 bd1 ba1.4k sqft303 S Locust St, Mount Pleasant, IA 52641Active
 MLS ID #6340279, Dennis J Ebersole, Meadow and Main Inc.. NoCoast MLS as distributed by MLS GRID
 - $235,0004 bd4 ba2.6k sqft302 N Adams St, Mount Pleasant, IA 52641Active - Contingent
 MLS ID #6334978, Tawnya Achen, Benchmark Real Estate. NoCoast MLS as distributed by MLS GRID
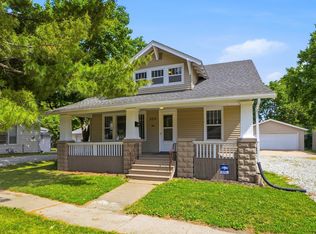
 - $244,0003 bd2 ba2.2k sqft709 E Monroe St, Mount Pleasant, IA 52641Active
 MLS ID #6338737, Mackenzie Barton, Cottage Realty. NoCoast MLS as distributed by MLS GRID
 - $239,5003 bd2 ba1.9k sqft500 E Monroe St, Mount Pleasant, IA 52641Active
 MLS ID #6338343, Dennis J Ebersole, Meadow and Main Inc.. NoCoast MLS as distributed by MLS GRID
 - $229,0003 bd2 ba1.8k sqft412 E Madison St, Mount Pleasant, IA 52641ActiveMLS ID #6337206, Steve Francis, Meadow and Main Inc.. NoCoast MLS as distributed by MLS GRID
- $229,5002 bd2 ba1.9k sqft500 E Green St, Mount Pleasant, IA 52641ActiveMLS ID #6337733, Dennis J Ebersole, Meadow and Main Inc.. NoCoast MLS as distributed by MLS GRID
- $229,9004 bd1 ba2.1k sqft300 N Brazelton St, Mount Pleasant, IA 52641ActiveMLS ID #6335843, Dennis J Ebersole, Meadow and Main Inc.. NoCoast MLS as distributed by MLS GRID
- $224,0004 bd2 ba2k sqft611 S Adams Pl, Mount Pleasant, IA 52641ActiveMLS ID #6337976, Holly J Burden, Cottage Realty. NoCoast MLS as distributed by MLS GRID
- $195,0004 bd2 ba1.5k sqft710 N Bergdahl Ct, Mount Pleasant, IA 52641ActiveMLS ID #6340026, Sara Weatherington, Meadow and Main Inc.. NoCoast MLS as distributed by MLS GRID
- $199,0002 bd2 ba1.6k sqft700 E Alter Dr, Mount Pleasant, IA 52641Active - ContingentMLS ID #6339548, Dennis J Ebersole, Meadow and Main Inc.. NoCoast MLS as distributed by MLS GRID
- $119,0004 bd2 ba1.9k sqft407 S Adams St, Mount Pleasant, IA 52641ActiveMLS ID #6338077, Renee S Smith, Cottage Realty. NoCoast MLS as distributed by MLS GRID
- $258,0002 bd2 ba1.9k sqft421 E Becky Ln, Mount Pleasant, IA 52641ActiveMLS ID #6337809, Dennis J Ebersole, Meadow and Main Inc.. NoCoast MLS as distributed by MLS GRID
- $159,9003 bd2 ba1.6k sqft210 S Jefferson St, Mount Pleasant, IA 52641Active - ContingentMLS ID #6338140, Dennis J Ebersole, Meadow and Main Inc.. NoCoast MLS as distributed by MLS GRID
- $315,0003 bd3 ba1.2k sqft905 S Briarwood Ln, Mount Pleasant, IA 52641ActiveMLS ID #6339250, Wendy Corzatt, Ruhl & Ruhl, REALTORS. NoCoast MLS as distributed by MLS GRID
- $148,0004 bd1 ba1.8k sqft2420 220th St, Mount Pleasant, IA 52641For SaleMLS ID #202604402, Bambi Boysen. Iowa City Area AOR
- $179,9003 bd2 ba1.1k sqft801 S Adams St, Mount Pleasant, IA 52641ActiveMLS ID #6338062, Holly J Burden, Cottage Realty. NoCoast MLS as distributed by MLS GRID
- $169,0004 bd2 ba1.5k sqft400 W Orange St, Mount Pleasant, IA 52641ActiveMLS ID #6336473, Wendy Corzatt, Ruhl & Ruhl, REALTORS. NoCoast MLS as distributed by MLS GRID
- $228,0003 bd3 ba1.7k sqft116 Orchard Ln, New London, IA 52645ActiveMLS ID #6340072, Rachel Griffel, Ruhl & Ruhl, REALTORS. NoCoast MLS as distributed by MLS GRID
- $249,9002 bd2 ba1.4k sqft614 N Lincoln St #102, Mount Pleasant, IA 52641ActiveMLS ID #6337137, Mackenzie Barton, Cottage Realty. NoCoast MLS as distributed by MLS GRID
- $129,9004 bd2 ba1.5k sqft704 N Main St, Mount Pleasant, IA 52641ActiveMLS ID #6337900, Kevin L Dameron, Meadow and Main Inc.. NoCoast MLS as distributed by MLS GRID
