Skip main navigation
Off market
  • $539,500

    510 E Winding Slope Dr #36, Piedmont, SC 29673

    5beds
    3,222sqft
    Single Family Residence
    Built in 2015
    0.54 Acres Lot
    $539,500 Zestimate®
    $167/sqft
    $2,645 Estimated rent

    Home value

    $539,500

    $491,000 - $593,000

    $2,645/mo

    Zestimate® history
    Loading
    Loading...

    Owner options

    List your home for rent

    $2,645/mo

    Rent Zestimate®

    Find your next renter with Zillow Rental Manager. Plus, with online applications, you can quickly screen prospective tenants – for free.

    Learn more

    $2,645/mo

    Rent Zestimate®

    Refinance and save

    $3,796/mo

    Est. payment

    Refinancing to a lower rate could help reduce your monthly payments and save thousands over the life of the loan.

    See today's rates

    $3,796/mo

    Est. payment

    Explore your selling options

    Work with a Zillow partner agent

    Leverage their expertise and Zillow's premium Showcase listings to get your home seen by more buyers.

    Get started

    List with your own agent

    Get your home in front of millions of buyers by listing it on Zillow.

    Learn how to do it

    Sell it yourself

    Take full control of how buyers see your home on Zillow by listing For Sale by Owner (FSBO).

    List your home

    What's special

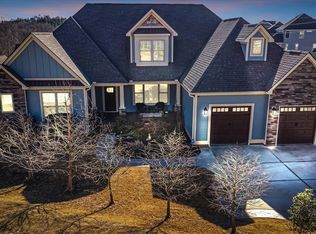
    Just a stone's throw away from the Saluda River, the Covington awaits your family's enjoyment on this one half acre plus homesite which includes a path through your wooded connection to the community nature trail and future gatherings at the River House. Upon entering, your feet will float on the beautiful hardwoods throughout while your eyes can't escape the majestic two-story foyer. As you pass by traditional Formal Living and Dining rooms with their 10-foot ceilings, you'll come under the handsomely spindled railings of the cat walk above and into another "wow" moment... your Two-Story Great Room featuring the natural fireplace having stone accents from floor to ceiling. Your Great Room holds two large groups of windows creating opportunities for a plethora of natural light. For convenience your Covington has a first-floor Bedroom your special guests will enjoy. On the same level, follow the wood floors into your spacious Kitchen having many Cabinets along with a wonderful Pantry. Follow the Wooden Treads to the sleeping areas upstairs where the crown jewel of the remaining four bedrooms is your spacious Master Bedroom featuring Pan ceiling, 3 view taking windows, double vanity and generous closet space. Being a part of our Heritage Collection, your Covington has been treated with Hardwoods, Ceramic Tiles, Quartz countertops and much much more. Key to The Enclave at River Reserve is being smartly located off HWY 153, just a short drive from I-85, in one direction, and just over the bridge to 185 in another. Please make time to take the drive to discover our wonderful Gated Community and you are cordially invited to contact our agent to hear more about the current incentives we have built in together with Caleb LeGrand at Benchmark Mortgage and The Cogdill Law Firm to help make your move with us a great one!

    This property is not currently displayed as for sale or rent on Zillow. This may be different from what's on other websites or public sources.

    Zillow last checked:

    Listing updated:

    Listed by:

    Stan McAlister 864-244-9858,

    McAlister Realty (2409)

    Bought with:

    AGENT NONMEMBER

    NONMEMBER OFFICE

    Source: WUMLS,MLS#: 20167798MLS LogoOriginating MLS: Western Upstate Association of Realtors

    Facts & features

    Interior

    Bedrooms & bathrooms
    • Bedrooms: 5
    • Bathrooms: 3
    • Full bathrooms: 3
    • Main level bathrooms: 3
    • Main level bedrooms: 5
    Rooms
    • Room types: Dining Room, Laundry
    Primary bedroom
    • Dimensions: 19x14
    Bedroom 2
    • Dimensions: 13x11
    Bedroom 3
    • Dimensions: 14x11
    Bedroom 4
    • Dimensions: 12x11
    Bedroom 5
    • Dimensions: 11x11
    Dining room
    • Dimensions: 13x11
    Living room
    • Dimensions: 14x14
    Heating
    • Forced Air, Natural Gas
    Cooling
    • Central Air, Forced Air
    Appliances
    • Included: Dishwasher, Electric Oven, Electric Range, Disposal, Gas Water Heater, Microwave, Smooth Cooktop
    Features
    • Ceiling Fan(s), Dual Sinks, Entrance Foyer, Fireplace, Granite Counters, Garden Tub/Roman Tub, High Ceilings, Bath in Primary Bedroom, Smooth Ceilings, Solid Surface Counters, Separate Shower, Cable TV, Upper Level Primary, Walk-In Closet(s), Separate/Formal Living Room
    • Flooring: Carpet, Ceramic Tile, Hardwood
    • Windows: Insulated Windows, Tilt-In Windows, Vinyl
    • Basement: None,Crawl Space
    • Has fireplace: Yes
    • Fireplace features: Gas, Gas Log, Option
    Interior area
    • Total structure area: 3,191
    • Total interior livable area: 3,222 sqft
    • Finished area above ground: 3,222
    • Finished area below ground: 0

    Property

    Parking
    • Total spaces: 2
    • Parking features: Attached, Garage, Driveway, Garage Door Opener
    • Attached garage spaces: 2
    Features
    • Levels: Two
    • Stories: 2
    • Patio & porch: Deck, Front Porch
    • Exterior features: Deck, Sprinkler/Irrigation, Porch
    • Body of water: None
    Lot
    • Size: 0.54 Acres
    • Features: City Lot, Subdivision
    Details
    • Parcel number: 2371301036000

    Construction

    Type & style
    • Home type: SingleFamily
    • Architectural style: Traditional
    • Property subtype: Single Family Residence
    Materials
    • Cement Siding, Stone
    • Foundation: Crawlspace
    • Roof: Architectural,Shingle
    Condition
    • Under Construction
    • Year built: 2015
    Details
    • Builder name: Sk Builders

    Utilities & green energy

    • Sewer: Public Sewer
    • Water: Public
    • Utilities for property: Electricity Available, Natural Gas Available, Phone Available, Sewer Available, Water Available, Cable Available, Underground Utilities

    Community & HOA

    Community
    • Features: Common Grounds/Area, Gated
    • Security: Gated Community, Smoke Detector(s)
    • Subdivision: The Enclave At River Reserve
    HOA
    • Has HOA: Yes
    • Services included: Common Areas, Street Lights
    • HOA fee: $600 annually
    Location
    • Region: Piedmont

    Financial & listing details

    • Price per square foot: $167/sqft
    • Annual tax amount: $700
    • Date on market: 7/28/2015
    • Listing agreement: Exclusive Right To Sell

    Price history

    DateEventPrice
    6/3/2016Sold$435,475$135/sqft
    Source: WUMLS #20167798 Report a problem

    Public tax history

    Tax history is unavailable.

    Neighborhood: 29673

    Nearby schools

    GreatSchools rating
    Schools provided by the listing agent
    • Elementary: Concrete Primar
    • Middle: Powdersville Mi
    • High: Powdersville High School

    Source: WUMLS. This data may not be complete. We recommend contacting the local school district to confirm school assignments for this home.

    Get a cash offer in 3 minutes
    Find out how much your home could sell for in as little as 3 minutes with a no-obligation cash offer.
    Estimated market value
    $539,500
    Get a cash offer in 3 minutes
    Find out how much your home could sell for in as little as 3 minutes with a no-obligation cash offer.
    Estimated market value
    $539,500