Skip main navigation
Sold for $395,000
  • $395,000

    510 E WISCONSIN AVENUE, ORANGE CITY, FL 32763

    3beds
    1,678sqft
    Single Family Residence
    Built in 1977
    0.26 Acres Lot
    $395,400 Zestimate®
    $235/sqft
    $2,784 Estimated rent

    Home value

    $395,400

    $356,000 - $439,000

    $2,784/mo

    Zestimate® history
    Loading
    Loading...

    Owner options

    List your home for rent

    $2,784/mo

    Rent Zestimate®

    Find your next renter with Zillow Rental Manager. Plus, with online applications, you can quickly screen prospective tenants – for free.

    Learn more

    $2,784/mo

    Rent Zestimate®

    Refinance and save

    $2,724/mo

    Est. payment

    Refinancing to a lower rate could help reduce your monthly payments and save thousands over the life of the loan.

    See today's rates

    $2,724/mo

    Est. payment

    Explore your selling options

    Work with a Zillow partner agent

    Leverage their expertise and Zillow's premium Showcase listings to get your home seen by more buyers.

    Get started

    List with your own agent

    Get your home in front of millions of buyers by listing it on Zillow.

    Learn how to do it

    Sell it yourself

    Take full control of how buyers see your home on Zillow by listing For Sale by Owner (FSBO).

    List your home

    What's special

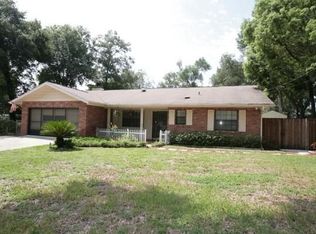
    Experience inspired living in this contemporary Frank Lloyd Wright-style pool home featuring a separate in-law suite. As you walk through the front double doors you are welcomed to the heart of the property, a stunning courtyard oasis that creates the ideal setting for year-round entertaining with a saltwater pool and grill station. The fully fenced yard provides privacy with mature bamboo, and includes two storage sheds, a firepit, and an outdoor shower. The main house offers 2 bedrooms and 2 bathrooms, highlighted by expansive windows, cedar wood accent tray and coffered ceilings, and tile flooring throughout. A wood-burning fireplace adds warmth to the living space, while the primary bedroom includes an en suite bath with dual glass sinks, dual closets, and French doors opening directly to the private pool area. The galley-style kitchen is both stylish and functional, featuring granite countertops, maple cabinets, and an inviting eat-in space perfect for casual meals. Slate tile floors add a touch of natural elegance and durability, complementing the warm wood tones and sleek layout. The separate in-law suite, with private entrance, features 1 bedroom, 1 bathroom, a full kitchen, comfortable living room, and a mix of tile and luxury vinyl plank flooring—perfect for multigenerational living, a guest house, or potential rental income. Additional features include a 2022 roof and 6-year-old HVAC in the main house, and a brand-new 2025 roof on the in-law suite. Experience energy savings year-round with state-of-the-art solar panels. This one-of-a-kind property blends timeless architecture with modern efficiency and versatility. Conveniently located just minutes from I-4, award-winning Downtown DeLand, Stetson University, state parks, shops, and restaurants. This home is also just a short 30-minute drive to the east coast beaches. Don’t miss the opportunity to make this incredible home yours—schedule your showing today!

    Zillow last checked:

    Listing updated:

    Listed by:

    Amanda Quinn 352-552-2618,

    SWANN REAL ESTATE INC 386-738-3688

    Bought with:

    Greta Bost, 3411616

    SUMMER WIND REALTY CENTRAL FL

    Source: Stellar MLS,MLS#: V4942112MLS LogoOriginating MLS: West Volusia

    Facts & features

    Interior

    Bedrooms & bathrooms
    • Bedrooms: 3
    • Bathrooms: 3
    • Full bathrooms: 3
    Primary bedroom
    • Features: En Suite Bathroom, Dual Closets
    • Level: First
    • Area: 181.25 Square Feet
    • Dimensions: 12.5x14.5
    Bedroom 2
    • Features: Ceiling Fan(s), Built-in Closet
    • Level: First
    • Area: 137.75 Square Feet
    • Dimensions: 9.5x14.5
    Dining room
    • Level: First
    • Area: 112 Square Feet
    • Dimensions: 14x8
    Kitchen
    • Features: Pantry, Granite Counters
    • Level: First
    • Area: 165.75 Square Feet
    • Dimensions: 19.5x8.5
    Living room
    • Features: Ceiling Fan(s)
    • Level: First
    • Area: 300 Square Feet
    • Dimensions: 12.5x24
    Heating
    • Electric
    Cooling
    • Central Air, Ductless
    Appliances
    • Included: Dishwasher, Disposal, Dryer, Microwave, Range, Refrigerator, Washer
    • Laundry: Inside
    Features
    • Ceiling Fan(s), Coffered Ceiling(s), Eating Space In Kitchen, High Ceilings, Primary Bedroom Main Floor, Stone Counters, Thermostat, Tray Ceiling(s)
    • Flooring: Luxury Vinyl, Tile
    • Doors: French Doors, Outdoor Kitchen, Outdoor Shower
    • Windows: Blinds, Window Treatments
    • Has fireplace: Yes
    • Fireplace features: Living Room, Wood Burning
    Interior area
    • Total structure area: 2,199
    • Total interior livable area: 1,678 sqft

    Property

    Features
    • Levels: One
    • Stories: 1
    • Patio & porch: Covered
    • Exterior features: Awning(s), Courtyard, Lighting, Outdoor Kitchen, Outdoor Shower, Private Mailbox, Rain Gutters
    • Has private pool: Yes
    • Pool features: Auto Cleaner, Gunite, In Ground, Lighting, Pool Alarm, Salt Water
    • Fencing: Wood
    Lot
    • Size: 0.26 Acres
    • Dimensions: 123 x 93
    • Features: Corner Lot, Landscaped
    • Residential vegetation: Bamboo, Trees/Landscaped
    Details
    • Additional structures: Guest House, Shed(s)
    • Parcel number: 80020000043A
    • Zoning: 12R-1
    • Special conditions: None

    Construction

    Type & style
    • Home type: SingleFamily
    • Architectural style: Contemporary
    • Property subtype: Single Family Residence
    Materials
    • Stucco, Wood Frame
    • Foundation: Slab
    • Roof: Other
    Condition
    • New construction: No
    • Year built: 1977

    Utilities & green energy

    • Electric: Photovoltaics Third-Party Owned
    • Sewer: Septic Tank
    • Water: Public
    • Utilities for property: BB/HS Internet Available, Cable Connected, Electricity Connected, Public, Water Connected

    Community & HOA

    Community
    • Security: Smoke Detector(s)
    • Pet fee: $0 monthly
    HOA
    • Has HOA: No
    Location
    • Region: Orange City

    Financial & listing details

    • Price per square foot: $235/sqft
    • Tax assessed value: $377,638
    • Annual tax amount: $2,722
    • Date on market: 4/17/2025
    • Cumulative days on market: 6 days
    • Listing terms: Cash,Conventional,FHA,VA Loan
    • Ownership: Fee Simple
    • Total actual rent: 0
    • Electric utility on property: Yes
    • Road surface type: Paved

    Price history

    DateEventPrice
    12/16/2025Listing removed$1,500$1/sqft
    Source: Zillow Rentals Report a problem
    10/19/2025Listed for rent$1,500+15.4%$1/sqft
    Source: Zillow Rentals Report a problem
    5/27/2025Sold$395,000-3.6%$235/sqft
    Source: Stellar MLS #V4942112 Report a problem
    4/24/2025Pending sale$409,900$244/sqft
    Source: Stellar MLS #V4942112 Report a problem
    4/18/2025Listed for sale$409,900+298%$244/sqft
    Source: Stellar MLS #V4942112 Report a problem
    7/12/2014Sold$103,000-28.9%$61/sqft
    Source: Public Record Report a problem
    1/9/2014Price change$144,900-3.4%$86/sqft
    Source: Weichert Hallmark #O5170791 Report a problem
    7/13/2013Listed for sale$150,000-16.6%$89/sqft
    Source: Weichert Hallmark #O5170791 Report a problem
    5/9/2011Listing removed$1,300$1/sqft
    Source: Weichert Realtors #O5039287 Report a problem
    4/14/2011Listed for rent$1,300$1/sqft
    Source: WEICHERT REALTORS HALLMARK PR #O5039287 Report a problem
    10/4/2010Listing removed$179,884$107/sqft
    Source: Weichert Realtors #O4944930 Report a problem
    8/21/2010Price change$179,884-14.3%$107/sqft
    Source: Weichert Realtors #O4944930 Report a problem
    3/31/2010Listed for sale$209,884$125/sqft
    Source: Superlative, Inc. #O4944930 Report a problem
    2/27/2010Listing removed$209,884$125/sqft
    Source: Superlative, Inc. #O4944930 Report a problem
    12/20/2009Price change$209,884+109.9%$125/sqft
    Source: Superlative, Inc. #O4944930 Report a problem
    11/26/2009Listed for sale$100,000-4.8%$60/sqft
    Source: Weichert Realtors Hallmark Properties of Lake Mary, Florida Report a problem
    4/2/2005Sold$105,000+38.9%$63/sqft
    Source: Public Record Report a problem
    10/1/2004Sold$75,600-22.9%$45/sqft
    Source: Public Record Report a problem
    2/19/2003Sold$98,000+30.7%$58/sqft
    Source: Public Record Report a problem
    4/29/2000Sold$75,000$45/sqft
    Source: Public Record Report a problem

    Public tax history

    YearProperty taxesTax assessment
    2025$2,906 +6.8%$377,638 +121.3%
    2024$2,722 +16.9%$170,682 +15%
    2023$2,329 +52.1%$148,436 +38.7%
    2022$1,532 $106,992 +3%
    2021-- $103,876 +1.4%
    2020$1,507 $102,442 +2.3%
    2019$1,507 -0.1%$100,139 +1.9%
    2018$1,509 +0.1%$98,272 +2.1%
    2017$1,508 +0.2%$96,251 +2.1%
    2016$1,505 +6.2%$94,271 +0.7%
    2015$1,417 -26.7%$93,616 +31%
    2014$1,932 $71,462 +8.2%
    2013-- $66,060 -8%
    2012-- $71,813 -6.9%
    2011-- $77,143 -6.5%
    2010-- $82,500 -13.9%
    2009-- $95,791 -38.1%
    2007-- $154,852 +18.9%
    2006-- $130,215 +25.3%
    2005-- $103,910 +23.2%
    2004-- $84,325 +16.4%
    2003-- $72,445 +4%
    2002-- $69,650 +13.2%
    2001-- $61,528 +7.7%
    2000-- $57,134
    Find assessor info on the county website

    Neighborhood: 32763

    Nearby schools

    GreatSchools rating
    Get a cash offer in 3 minutes
    Find out how much your home could sell for in as little as 3 minutes with a no-obligation cash offer.
    Estimated market value
    $395,400
    Get a cash offer in 3 minutes
    Find out how much your home could sell for in as little as 3 minutes with a no-obligation cash offer.
    Estimated market value
    $395,400