Skip main navigation
Sold
  • $377,500

    510 E Wood St, Avoca, IA 51521

    4beds
    2,219sqft
    Single Family Residence
    Built in 2024
    8,712 Square Feet Lot
    $382,800 Zestimate®
    $170/sqft
    $2,734 Estimated rent

    Home value

    $382,800

    $325,000 - $452,000

    $2,734/mo

    Zestimate® history
    Loading
    Loading...

    Owner options

    List your home for rent

    $2,734/mo

    Rent Zestimate®

    Find your next renter with Zillow Rental Manager. Plus, with online applications, you can quickly screen prospective tenants – for free.

    Learn more

    $2,734/mo

    Rent Zestimate®

    Refinance and save

    $2,474/mo

    Est. payment

    Refinancing to a lower rate could help reduce your monthly payments and save thousands over the life of the loan.

    See today's rates

    $2,474/mo

    Est. payment

    Explore your selling options

    Work with a Zillow partner agent

    Leverage their expertise and Zillow's premium Showcase listings to get your home seen by more buyers.

    Get started

    List with your own agent

    Get your home in front of millions of buyers by listing it on Zillow.

    Learn how to do it

    Sell it yourself

    Take full control of how buyers see your home on Zillow by listing For Sale by Owner (FSBO).

    List your home

    What's special

    Lower-level family roomOpen concept kitchenQuartz countertopsGorgeous walk-in showerCenter islandLarge east facing windowNever been used appliances
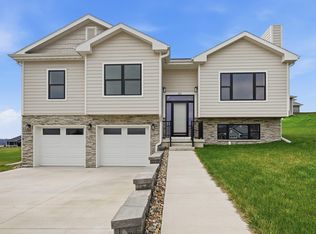
    Have you ever wished you owned Brand New Home? You could be the owner of this move in ready 4 bed, 3 bath beauty and have a 2-car extended garage! Built by Hansen Construction in 2024 w/ finishing touches (like the well-established lawn) added in 2025. The kitchen boasts of quartz countertops, a center island w/pendant lighting and never been used appliances! The floor plan includes an open concept kitchen, dining and living area with sliding doors to a durable backyard composite deck. Relax by the fireplace in the living room while enjoying time with family. The master bedroom has a deep double closet and a tray ceiling w/mood enticing lighting as well as a private master bath w/double sinks, quartz countertops and a gorgeous walk-in shower. The main level has 2 additional bedrooms each w/double closets. A full guest bath is situated at the top of the hallway w/beautiful quartz countertop, double sinks and a linen closet. The lower-level family room is a comfortable get away w/a large east facing window. The 4th bedroom w/egress window and double closet is nearby. The laundry area is conveniently situated close to the garage entrance w/the stairway nearby. A walk-in shower, toilet and sink are also located in the laundry room. This property is found in the new addition south of the golf course w/a school bus stop nearby. Call to set up a private tour of this impressive, "priced to sell" home complete w/kitchen appliances, washer and dryer!

    Zillow last checked:

    Listing updated:

    Listed by:

    Leanne Travis 712-579-9857,

    Osborn Realty

    Bought with:

    Leanne Travis, ***

    Osborn Realty

    Source: NoCoast MLS as distributed by MLS GRID,MLS#: 6332407MLS Logo

    Facts & features

    Interior

    Bedrooms & bathrooms
    • Bedrooms: 4
    • Bathrooms: 3
    • Full bathrooms: 1
    • 3/4 bathrooms: 2
    Bedroom 2
    • Level: Main
    • Area: 120 Square Feet
    • Dimensions: 10 X 12
    Bedroom 3
    • Level: Main
    • Area: 80 Square Feet
    • Dimensions: 10 X 8
    Bedroom 4
    • Level: Lower
    • Area: 120 Square Feet
    • Dimensions: 10 X 12
    Other
    • Level: Main
    • Area: 168 Square Feet
    • Dimensions: 14 x 12
    Dining room
    • Description: Breakfast Area,Eat In Kitchen,Informal Dining Room,Kitchen/Dining Room,Living/Dining Room
    • Level: Main
    • Area: 156 Square Feet
    • Dimensions: 13 X 12
    Other
    • Level: Main
    • Area: 187 Square Feet
    • Dimensions: 11 x 17
    Other
    • Level: Main
    Other
    • Level: Lower
    Other
    • Level: Main
    Other
    • Level: Main
    Family room
    • Description: Family Room,Lower Level
    • Level: Lower
    Kitchen
    • Level: Main
    • Area: 156 Square Feet
    • Dimensions: 13 x 12
    Living room
    • Level: Main
    • Area: 143 Square Feet
    • Dimensions: 13 X 11
    Heating
    • Forced Air
    Cooling
    • Central Air
    Appliances
    • Included: Range, Microwave, Dishwasher, Refrigerator, Washer, Dryer, Disposal, Gas Water Heater
    Features
    • Trim: Painted
    • Flooring: Carpet, Laminate
    • Basement: Full,Finished,Daylight,Egress Window(s),Concrete
    • Number of fireplaces: 1
    • Fireplace features: Electric, Living Room
    • Common walls with other units/homes: 0
    Interior area
    • Total interior livable area: 2,219 sqft
    • Finished area below ground: 924

    Property

    Parking
    • Total spaces: 2
    • Parking features: Attached, Tuckunder Garage, Concrete, Garage Door Opener, Electric
    • Garage spaces: 2
    Accessibility
    • Accessibility features: Door Lever Handles, Partially Wheelchair, Roll-In Shower
    Lot
    • Size: 8,712 sqft
    • Dimensions: 8,712 Sq. Ft. Lot
    Details
    • Foundation area: 1295
    • Parcel number: 7739 09 227 020
    • Zoning: Residential-Single Family

    Construction

    Type & style
    • Home type: SingleFamily
    • Architectural style: Split Level
    • Property subtype: Single Family Residence
    Materials
    • Concrete, Frame, ICFs (Insulated Concrete Forms), Stone, Brick, Wood Siding
    • Roof: Shingle
    Condition
    • Year built: 2024

    Utilities & green energy

    • Electric: Circuit Breakers
    • Sewer: Public Sewer

    Community & neighborhood

    Location
    • Region: Avoca

    HOA & financial

    HOA
    • Has HOA: No
    • Association name: WCIR

    Other

    Other facts
    • Price range: $350K - $377.5K
    • Listing terms: Cash,Conventional,DVA,FHA
    • Road surface type: Paved

    Price history

    DateEventPrice
    2/13/2026Sold$377,500-5.6%$170/sqft
    Source: NoCoast MLS as distributed by MLS GRID #6332407 Report a problem
    1/10/2026Pending sale$399,900$180/sqft
    Source: NoCoast MLS as distributed by MLS GRID #6332407 Report a problem
    10/2/2025Listed for sale$399,900-4.8%$180/sqft
    Source: NoCoast MLS as distributed by MLS GRID #6332407 Report a problem
    5/14/2025Listing removed$420,000$189/sqft
    Source: SWIAR #24-863 Report a problem
    5/14/2024Listed for sale$420,000$189/sqft
    Source: SWIAR #24-863 Report a problem

    Public tax history

    YearProperty taxesTax assessment
    2025$318 +1.3%$328,500 +1619.9%
    2024$314 +3040%$19,100
    2023$10 $19,100 +3727.7%
    2022$10 $499
    2021$10 $499
    2020-- $499
    2019-- --
    2018-- --

    Find assessor info on the county website

    Neighborhood: 51521

    Nearby schools

    GreatSchools rating
    Get pre-qualified for a loan
    At Zillow Home Loans, we can pre-qualify you in as little as 5 minutes with no impact to your credit score.

    An equal housing lender. NMLS #10287.