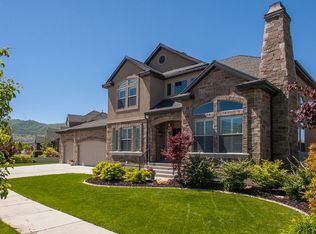
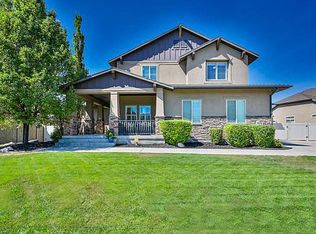
Ivory's Verona floor plan with great curb appeal and situated on corner lot. Tons of storage with inside and out lockers, custom play area just off the 2nd bedroom - Finished basement with separate entrance that has drinking fountain, 9 foot ceilings and second kitchen - Large garage w/extra height that currently has lift to fit a 4th car, epoxied floor custom cabinets and extra storage above. Backyard with in-ground trampoline, planters, garden landscape with secondary water - Reverse osmosis water, recessed lighting, 9 x 10 shed
This property is not currently displayed as for sale or rent on Zillow. This may be different from what's on other websites or public sources.