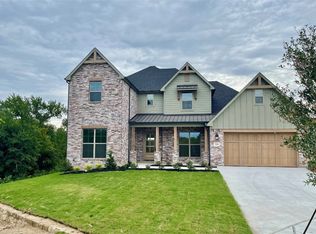
Tucked away on a quiet cul-de-sac in The Bluffs at Parks of Aledo, this custom 4-bed, 2.5-bath home, completed in 2023, is a rare gem with style, functionality, and views. Bold moody tones, striking copper gutters, and a rare 3-car garage set the stage for a home that’s anything but ordinary.
Step inside to soaring cathedral ceilings with a statement beams, built-ins, and massive windows that bathe the space in natural light. The flex front room is ready to be whatever you need—home office, extra bedroom, study, or playroom. The chef’s kitchen is a dream; an oversized quartz island with ample seating, a spacious dining area, and a pantry that can handle it all. The laundry room is equally impressive, complete with a built-in dog wash to keep furry friends fresh. The primary suite is designed for comfort, offering peaceful natural light and an en suite bath with dual vanities, a large glass shower, separate soaking tub and a closet with built ins.
But the real magic is outside—a private, oversized backyard with an extended patio and your very own sport court with built in basketball hoop, perfect for pick-up games or practice sessions.
Located in the highly sought-after Parks of Aledo, you’ll have access to 12 miles of hiking & biking trails, through bluffs, lakes and prairies, green spaces, playgrounds, and more—all just minutes from top-rated Aledo ISD schools and easy access to I-20. Whether it’s neighborhood block parties, seasonal celebrations or casual meet-ups at the park, you’ll experience a warm and welcoming atmosphere where neighbors quickly become friends.
Sold
Price Unknown
510 Eagle Ct E, Aledo, TX 76008
4beds
2,511sqft
Single Family Residence
Built in 2023
0.27 Acres Lot
$624,200 Zestimate®
$--/sqft
$4,047 Estimated rent
Home value
$624,200
$574,000 - $680,000
$4,047/mo
Zestimate® history
Owner options
List your home for rent
$4,047/mo
Rent Zestimate®
Find your next renter with Zillow Rental Manager. Plus, with online applications, you can quickly screen prospective tenants – for free.
$4,047/mo
Rent Zestimate®
Refinance and save
$600/mo
Est. payment
Refinancing to a lower rate could help reduce your monthly payments and save thousands over the life of the loan.
$600/mo
Est. payment
Explore your selling options
Work with a Zillow partner agent
Leverage their expertise and Zillow's premium Showcase listings to get your home seen by more buyers.
Get startedList with your own agent
Get your home in front of millions of buyers by listing it on Zillow.
Learn how to do itSell it yourself
Take full control of how buyers see your home on Zillow by listing For Sale by Owner (FSBO).
List your homeWhat's special
Extended patioMassive windowsPrivate oversized backyardSpacious dining areaQuiet cul-de-sacSeparate soaking tubBuilt-in dog wash
Zillow last checked:
Listing updated:
Listed by:
Shayla Johnston 0692438 817-523-9113,
League Real Estate 817-523-9113
Bought with:
Shayla Johnston
League Real Estate
Source: NTREIS,MLS#: 20862779
Facts & features
Interior
Bedrooms & bathrooms
- Bedrooms: 4
- Bathrooms: 3
- Full bathrooms: 2
- 1/2 bathrooms: 1
Primary bedroom
- Features: Ceiling Fan(s), En Suite Bathroom
- Level: First
- Dimensions: 15 x 16
Bedroom
- Features: Ceiling Fan(s), Walk-In Closet(s)
- Level: First
- Dimensions: 12 x 13
Bedroom
- Features: Ceiling Fan(s), Walk-In Closet(s)
- Level: First
- Dimensions: 12 x 13
Bedroom
- Level: First
- Dimensions: 12 x 12
Primary bathroom
- Features: Built-in Features, Dual Sinks, Double Vanity, En Suite Bathroom, Granite Counters, Garden Tub/Roman Tub, Stone Counters, Separate Shower
- Level: First
- Dimensions: 12 x 11
Dining room
- Level: First
- Dimensions: 10 x 14
Other
- Features: Built-in Features, Stone Counters
- Level: First
- Dimensions: 12 x 6
Kitchen
- Features: Built-in Features, Eat-in Kitchen, Kitchen Island, Pantry, Stone Counters, Walk-In Pantry
- Level: First
- Dimensions: 20 x 13
Laundry
- Features: Built-in Features
- Level: First
- Dimensions: 10 x 7
Living room
- Features: Built-in Features, Ceiling Fan(s), Fireplace
- Level: First
- Dimensions: 20 x 19
Mud room
- Features: Built-in Features
- Level: First
- Dimensions: 7 x 6
Heating
- Central
Cooling
- Attic Fan, Central Air, Ceiling Fan(s), Electric
Appliances
- Included: Dishwasher, Gas Cooktop, Disposal, Gas Oven
- Laundry: Laundry in Utility Room
Features
- Cathedral Ceiling(s), Decorative/Designer Lighting Fixtures, Eat-in Kitchen, Pantry, Vaulted Ceiling(s), Walk-In Closet(s)
- Flooring: Engineered Hardwood, Tile
- Windows: Shutters, Window Coverings
- Has basement: No
- Number of fireplaces: 1
- Fireplace features: Insert
Interior area
- Total interior livable area: 2,511 sqft
Property
Parking
- Total spaces: 3
- Parking features: Door-Multi, Drive Through, Door-Single, Garage Faces Front, Garage, Garage Door Opener
- Attached garage spaces: 3
Features
- Levels: One
- Stories: 1
- Patio & porch: Covered
- Exterior features: Outdoor Grill, Outdoor Living Area, Rain Gutters, Sport Court
- Pool features: None
- Fencing: Privacy,Wood,Wrought Iron
Lot
- Size: 0.27 Acres
- Features: Cul-De-Sac, Landscaped, Subdivision, Sprinkler System
Details
- Parcel number: R000116860
Construction
Type & style
- Home type: SingleFamily
- Architectural style: Detached
- Property subtype: Single Family Residence
- Attached to another structure: Yes
Materials
- Brick
- Foundation: Slab
- Roof: Composition
Condition
- Year built: 2023
Utilities & green energy
- Sewer: Public Sewer
- Water: Public
- Utilities for property: Sewer Available, Water Available
Community & HOA
Community
- Features: Curbs, Sidewalks
- Subdivision: Parks Of Aledo Bluffs
HOA
- Has HOA: Yes
- Services included: All Facilities
- HOA fee: $600 annually
- HOA name: Secure Management Association
- HOA phone: 940-497-7328
Location
- Region: Aledo
Financial & listing details
- Tax assessed value: $544,100
- Annual tax amount: $12,211
- Date on market: 3/7/2025
- Cumulative days on market: 142 days
- Listing terms: Cash,Conventional,FHA,VA Loan
Price history
| Date | Event | Price |
|---|---|---|
| 8/25/2025 | Sold | -- |
Source: NTREIS #20862779 Report a problem | ||
| 8/5/2025 | Pending sale | $650,000$259/sqft |
Source: NTREIS #20862779 Report a problem | ||
| 7/28/2025 | Contingent | $650,000$259/sqft |
Source: NTREIS #20862779 Report a problem | ||
| 6/21/2025 | Price change | $650,000-5.8%$259/sqft |
Source: NTREIS #20862779 Report a problem | ||
| 6/14/2025 | Price change | $690,000-2.1%$275/sqft |
Source: NTREIS #20862779 Report a problem | ||
| 5/9/2025 | Price change | $705,000-2.8%$281/sqft |
Source: NTREIS #20862779 Report a problem | ||
| 5/3/2025 | Price change | $724,999-1.3%$289/sqft |
Source: NTREIS #20862779 Report a problem | ||
| 4/11/2025 | Price change | $734,900-2%$293/sqft |
Source: NTREIS #20862779 Report a problem | ||
| 3/7/2025 | Listed for sale | $750,000$299/sqft |
Source: NTREIS #20862779 Report a problem | ||
Public tax history
| Year | Property taxes | Tax assessment |
|---|---|---|
| 2025 | $6,420 -41.7% | $544,100 -2.4% |
| 2024 | $11,004 +864.1% | $557,530 +962% |
| 2023 | $1,141 -9.1% | $52,500 |
| 2022 | $1,255 +1046.9% | $52,500 +883.1% |
| 2021 | $109 | $5,340 |
Find assessor info on the county website
Neighborhood: 76008
Nearby homes
- $75,0009,104 Square Feet512 Eagle Ct E, Aledo, TX 76008Off Market
- $--5 bd4 ba3.9k sqft514 Eagle Ct E, Aledo, TX 76008Sold
- $626,100-- bd-- ba2.9k sqft506 Eagle Ct E, Aledo, TX 76008Off Market
- $52,5009,060 Square Feet504 Eagle Ct E, Aledo, TX 76008Off Market
- $719,500-- bd-- ba2.8k sqft502 Eagle Ct E, Aledo, TX 76008Off Market
- $--5 bd5 ba4k sqft500 Eagle Ct E, Aledo, TX 76008Sold
- $595,3004 bd3 ba3k sqft308 Observation Dr N, Aledo, TX 76008Off Market
- $52,5000.474 Acres508 Eagle Ct E, Aledo, TX 76008Off Market
Nearby schools
GreatSchools rating
- 10/10Coder Elementary SchoolGrades: K-5Distance: 0.2 mi
- 8/10Don R Daniel Ninth Grade CampusGrades: 9Distance: 0.4 mi
- 8/10Aledo High SchoolGrades: 10-12Distance: 0.2 mi
Schools provided by the listing agent
- Elementary: Coder
- Middle: McAnally
- High: Aledo
- District: Aledo ISD
Source: NTREIS. This data may not be complete. We recommend contacting the local school district to confirm school assignments for this home.
Get a cash offer in 3 minutes
Find out how much your home could sell for in as little as 3 minutes with a no-obligation cash offer.
Estimated market value
$624,200
Get a cash offer in 3 minutes
Find out how much your home could sell for in as little as 3 minutes with a no-obligation cash offer.
Estimated market value
$624,200
- Texas
- Parker County
- Aledo
- 76008
- 510 Eagle Ct E
Nearby cities
Nearby neighborhoods
Nearby zip codes
Other Aledo Topics
