If you have ever driven down Earl Avenue in Kent's historic West Side District, chances are good that you have noticed this house. Perched atop a hill on this charming brick street, 510 Earl is a stunner. With the original slate roof, vinyl shingle siding and a beautifully landscaped yard, this center-hall colonial radiates elegance. As you walk through the front door you are greeted by a stately foyer. You will immediately notice the 9ft ceilings, the gleaming wood floors, the natural woodwork and how well this home has been cared for. A wide doorway opens to the living room with a woodburning fireplace as the focal point. The ceiling is pressed tin, and the fireplace is surrounded by built-in cabinets. The room feels both timeless and unexpectedly modern. French doors connect the living room to the family room. Flooded with light, this room is a lovely spot to relax. On the other side of the foyer is a large dining room with the same gleaming hardwood floors. The well-designed and wonderfully bright kitchen is at the back of the house. The custom cabinets reach all the way to the ceiling to make use of every square inch. Aside from newer appliances and updated counters, there is a fun pass-through to the back hallway. The back porch was converted to a four-season sunroom some years ago. With a modern gas fireplace for heat, you will find yourself gravitating to this room all year round. Up the natural wood staircase to the second floor. Three bedrooms share a tastefully remodeled bathroom. This large bathroom offers a separate shower, stylish claw-foot tub, and plenty of storage space. All three bedrooms are tastefully finished with original doors and big windows. In addition, there is a small nursery between the front two bedrooms. This small room would make a wonderful office or study nook. Outside, a retractable awning brings shade to the brick patio. An oversized two car garage has workshop space. This home is an absolute jewel. Come see for yourself.
Closed
$355,000
510 Earl Ave, Kent, OH 44240
3beds
1,916sqft
Single Family Residence
Built in 1920
0.33 Acres Lot
$325,900 Zestimate®
$185/sqft
$1,475 Estimated rent
Home value
$325,900
$303,000 - $349,000
$1,475/mo
Zestimate® history
Owner options
List your home for rent
$1,475/mo
Rent Zestimate®
Find your next renter with Zillow Rental Manager. Plus, with online applications, you can quickly screen prospective tenants – for free.
$1,475/mo
Rent Zestimate®
Refinance and save
$2,281/mo
Est. payment
Refinancing to a lower rate could help reduce your monthly payments and save thousands over the life of the loan.
$2,281/mo
Est. payment
Explore your selling options
Work with a Zillow partner agent
Leverage their expertise and Zillow's premium Showcase listings to get your home seen by more buyers.
Get startedList with your own agent
Get your home in front of millions of buyers by listing it on Zillow.
Learn how to do itSell it yourself
Take full control of how buyers see your home on Zillow by listing For Sale by Owner (FSBO).
List your homeWhat's special
Workshop spaceBrick patioBuilt-in cabinetsCharming brick streetSmall nurseryStylish claw-foot tubOversized two car garage
Zillow last checked:
Listing updated:
Listed by:
Beth Lid 330-931-6960 bethlid@howardhanna.com,
Howard Hanna
Bought with:
Beth Lid, 2014003595
Howard Hanna
Source: MLS Now,MLS#: 5156474Originating MLS: Akron Cleveland Association of REALTORS
Facts & features
Interior
Bedrooms & bathrooms
- Bedrooms: 3
- Bathrooms: 1
- Full bathrooms: 1
Bedroom
- Description: Flooring: Hardwood
- Level: Second
- Dimensions: 12 x 13
Bedroom
- Description: Flooring: Hardwood
- Level: Second
- Dimensions: 12 x 10
Bedroom
- Description: Flooring: Hardwood
- Level: Second
- Dimensions: 10 x 12
Bathroom
- Description: Flooring: Ceramic Tile
- Level: Second
Dining room
- Description: Flooring: Hardwood
- Level: First
- Dimensions: 12 x 13
Entry foyer
- Description: Flooring: Hardwood
- Level: First
- Dimensions: 12 x 7
Family room
- Description: Flooring: Linoleum
- Level: First
- Dimensions: 17 x 10
Kitchen
- Description: Flooring: Ceramic Tile
- Level: First
- Dimensions: 10 x 11
Living room
- Description: Flooring: Hardwood
- Features: Built-in Features, Fireplace
- Level: First
- Dimensions: 12 x 23
Office
- Level: Second
- Dimensions: 6 x 7
Sunroom
- Description: Flooring: Laminate
- Level: First
- Dimensions: 19 x 10
Heating
- Forced Air, Fireplace(s), Gas
Cooling
- Central Air
Appliances
- Included: Dryer, Dishwasher, Microwave, Range, Refrigerator, Washer
Features
- Built-in Features, Ceiling Fan(s), Crown Molding, High Ceilings, Soaking Tub, Natural Woodwork
- Windows: Storm Window(s)
- Basement: Common Basement,Unfinished
- Number of fireplaces: 1
- Fireplace features: Wood Burning, Gas
Interior area
- Total structure area: 1,916
- Total interior livable area: 1,916 sqft
- Finished area above ground: 1,916
Property
Parking
- Parking features: Detached, Garage
- Garage spaces: 2
Features
- Levels: Two
- Stories: 2
- Patio & porch: Awning(s), Patio
- Exterior features: Awning(s), Private Yard
- Has view: Yes
- View description: Neighborhood, Trees/Woods
Lot
- Size: 0.33 Acres
- Dimensions: 88 x 163
Details
- Parcel number: 170251000088000
- Special conditions: Standard
Construction
Type & style
- Home type: SingleFamily
- Architectural style: Colonial,Conventional
- Property subtype: Single Family Residence
Materials
- Shingle Siding, Vinyl Siding
- Foundation: Block
- Roof: Slate
Condition
- Updated/Remodeled
- Year built: 1920
Utilities & green energy
- Sewer: Public Sewer
- Water: Public
Community & HOA
Community
- Subdivision: Earl Ave
HOA
- Has HOA: No
Location
- Region: Kent
Financial & listing details
- Price per square foot: $185/sqft
- Tax assessed value: $260,400
- Annual tax amount: $3,651
- Date on market: 9/16/2025
- Cumulative days on market: 18 days
- Listing agreement: Exclusive Right To Sell
- Listing terms: Cash,Conventional,FHA,VA Loan
Price history
| Date | Event | Price |
|---|---|---|
| 10/14/2025 | Sold | $355,000+4.4%$185/sqft |
Source: MLS Now #5156474 Report a problem | ||
| 10/3/2025 | Pending sale | $340,000$177/sqft |
Source: MLS Now #5156474 Report a problem | ||
| 9/21/2025 | Contingent | $340,000$177/sqft |
Source: MLS Now #5156474 Report a problem | ||
| 9/16/2025 | Listed for sale | $340,000+78.5%$177/sqft |
Source: MLS Now #5156474 Report a problem | ||
| 10/31/2005 | Sold | $190,500$99/sqft |
Source: MLS Now #1367763 Report a problem | ||
Public tax history
| Year | Property taxes | Tax assessment |
|---|---|---|
| 2025 | $3,695 +1.2% | $91,150 |
| 2024 | $3,652 +30.7% | $91,150 +52.7% |
| 2023 | $2,793 -0.8% | $59,680 |
| 2022 | $2,814 -0.2% | $59,680 |
| 2021 | $2,820 -0.8% | $59,680 +9.4% |
| 2020 | $2,842 +0% | $54,570 |
| 2019 | $2,842 -2.3% | $54,570 +4.6% |
| 2018 | $2,910 | $52,150 |
| 2017 | $2,910 +0.2% | $52,150 |
| 2016 | $2,903 0% | $52,150 |
| 2015 | $2,904 -15.3% | $52,150 +3.5% |
| 2014 | $3,427 +0.7% | $50,400 |
| 2013 | $3,403 +12.4% | $50,400 |
| 2012 | $3,028 +3.3% | $50,400 -0.8% |
| 2011 | $2,932 +2.3% | $50,820 |
| 2010 | $2,866 +1.3% | $50,820 |
| 2009 | $2,829 | $50,820 |
| 2008 | $2,829 +15.3% | $50,820 |
| 2005 | $2,454 +0.1% | -- |
| 2004 | $2,451 +2% | -- |
| 2003 | $2,403 +8.8% | -- |
| 2002 | $2,209 -51.1% | -- |
| 2001 | $4,519 -0.2% | -- |
| 2000 | $4,530 +0.4% | -- |
| 1999 | $4,512 | -- |
Find assessor info on the county website
Neighborhood: 44240
Nearby homes
- $287,2003 bd2 ba1.7k sqft514 Earl Ave, Kent, OH 44240Off Market
- $340,8003 bd1 ba1.8k sqft452 Earl Ave, Kent, OH 44240Off Market

- $199,4003 bd1 ba1.8k sqft452 Earl Ave #452, Kent, OH 44240Off Market
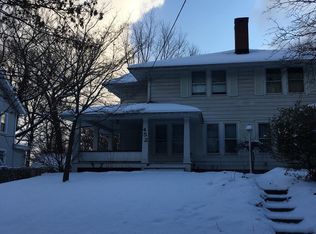
- $191,4003 bd1 ba632 sqft518 Earl Ave, Kent, OH 44240Off Market
- $193,1002 bd2 ba1.8k sqft446 Earl Ave, Kent, OH 44240Off Market
- $296,0002 bd1 ba1.1k sqft531-33 Earl Ave, Kent, OH 44240Off Market
- $195,2004 bd1 ba1k sqft438-40 Earl Ave, Kent, OH 44240Off Market
- $388,6006 bd3 ba3.5k sqft452-54 Earl Ave, Kent, OH 44240Off Market
Nearby schools
GreatSchools rating
- 6/10Davey Elementary SchoolGrades: PK-5Distance: 0.2 mi
- 8/10Stanton Middle SchoolGrades: 6-8Distance: 0.8 mi
- 7/10Theodore Roosevelt High SchoolGrades: 9-12Distance: 0.9 mi
Schools provided by the listing agent
- District: Kent CSD - 6705
Source: MLS Now. This data may not be complete. We recommend contacting the local school district to confirm school assignments for this home.
Get a cash offer in 3 minutes
Find out how much your home could sell for in as little as 3 minutes with a no-obligation cash offer.
Estimated market value
$325,900
Get a cash offer in 3 minutes
Find out how much your home could sell for in as little as 3 minutes with a no-obligation cash offer.
Estimated market value
$325,900
- Ohio
- Portage County
- Kent
- 44240
- 510 Earl Ave
Nearby cities
Nearby neighborhoods
Nearby zip codes
Other Kent Topics
