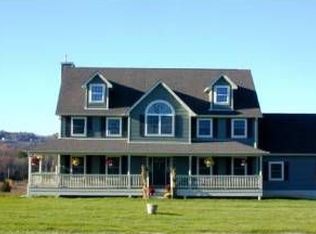
510 Eatontown Road, Port Jervis, NY 12771
Home value
$514,500
$489,000 - $540,000
$3,293/mo
Owner options
$3,293/mo
Rent Zestimate®
Find your next renter with Zillow Rental Manager. Plus, with online applications, you can quickly screen prospective tenants – for free.
$3,293/mo
Rent Zestimate®
$3,178/mo
Est. payment
Refinancing to a lower rate could help reduce your monthly payments and save thousands over the life of the loan.
$3,178/mo
Est. payment
Explore your selling options
Work with a Zillow partner agent
Leverage their expertise and Zillow's premium Showcase listings to get your home seen by more buyers.
Get startedList with your own agent
Get your home in front of millions of buyers by listing it on Zillow.
Learn how to do itSell it yourself
Take full control of how buyers see your home on Zillow by listing For Sale by Owner (FSBO).
List your homeWhat's special
Zillow last checked:
Listing updated:
Dominick J Tufano 914-443-7622,
RE/MAX Benchmark Realty Group 845-341-0004
Heather M Shields, 10301209612
Curasi Realty, Inc.
Facts & features
Interior
Bedrooms & bathrooms
- Bedrooms: 5
- Bathrooms: 3
- Full bathrooms: 3
Bedroom 1
- Level: First
Bedroom 2
- Level: First
Bedroom 3
- Description: Currently used as office
- Level: Lower
Bedroom 4
- Level: Lower
Bathroom 1
- Level: First
Bathroom 2
- Level: First
Bathroom 3
- Level: Lower
Other
- Level: First
Bonus room
- Description: Sunroom with electric heat
- Level: First
Bonus room
- Description: Garden room
- Level: Lower
Bonus room
- Description: Professional Artist Studio
- Level: Lower
Dining room
- Level: First
Family room
- Level: Lower
Kitchen
- Level: First
Laundry
- Level: Lower
Living room
- Level: First
Heating
- Baseboard, Oil, Propane, Solar
Cooling
- Wall/Window Unit(s)
Appliances
- Included: Dishwasher, Microwave, Refrigerator, Washer, Gas Water Heater
- Laundry: Inside
Features
- Ceiling Fan(s), Eat-in Kitchen, Formal Dining, First Floor Bedroom, First Floor Full Bath, Master Downstairs, Primary Bathroom
- Flooring: Hardwood
- Windows: Screens
- Has basement: No
- Attic: Scuttle
- Fireplace features: Pellet Stove
Interior area
- Total structure area: 2,718
- Total interior livable area: 2,718 sqft
Property
Parking
- Total spaces: 2
- Parking features: Attached, Garage Door Opener, Storage
Features
- Levels: Two
- Stories: 2
- Patio & porch: Patio
- Exterior features: Mailbox
- Fencing: Fenced
- Has view: Yes
- View description: Mountain(s)
Lot
- Size: 1.10 Acres
- Features: Corner Lot, Level, Near School, Views
Details
- Additional structures: Workshop
- Parcel number: 3332000020000001003.1000000
Construction
Type & style
- Home type: SingleFamily
- Architectural style: Ranch
- Property subtype: Single Family Residence, Residential
Materials
- Vinyl Siding
Condition
- Actual
- Year built: 1970
Utilities & green energy
- Sewer: Septic Tank
- Utilities for property: Trash Collection Private
Green energy
- Energy generation: Solar
Community & neighborhood
Community
- Community features: Park
Location
- Region: Port Jervis
Other
Other facts
- Listing agreement: Exclusive Right To Sell
Price history
| Date | Event | Price |
|---|---|---|
| 8/2/2023 | Sold | $460,000-3.2%$169/sqft |
Source: | ||
| 6/21/2023 | Pending sale | $475,000$175/sqft |
Source: | ||
| 6/7/2023 | Listing removed | -- |
Source: | ||
| 5/19/2023 | Listed for sale | $475,000+41.8%$175/sqft |
Source: | ||
| 7/20/2018 | Sold | $335,000+4.8%$123/sqft |
Source: | ||
| 5/3/2018 | Pending sale | $319,800$118/sqft |
Source: Better Homes and Gardens Rand Realty #4814556 Report a problem | ||
| 4/12/2018 | Listed for sale | $319,800+8.4%$118/sqft |
Source: BHG Rand Realty #4814556 Report a problem | ||
| 11/3/2004 | Sold | $295,000$109/sqft |
Source: Public Record Report a problem | ||
Public tax history
| Year | Property taxes | Tax assessment |
|---|---|---|
| 2025 | -- | $164,400 |
| 2024 | -- | $164,400 |
| 2023 | -- | $164,400 |
| 2022 | -- | $164,400 |
| 2021 | -- | $164,400 |
| 2020 | -- | $164,400 |
| 2019 | -- | $164,400 +11.2% |
| 2018 | -- | $147,900 |
| 2017 | $5,226 | $147,900 |
| 2016 | -- | $147,900 |
| 2015 | -- | $147,900 |
| 2014 | -- | $147,900 |
| 2013 | -- | $147,900 +8.8% |
| 2012 | -- | $135,900 |
| 2011 | -- | $135,900 |
| 2010 | -- | $135,900 |
| 2009 | -- | $135,900 |
| 2007 | -- | $135,900 |
| 2006 | -- | $135,900 |
| 2005 | -- | $135,900 |
| 2004 | -- | $135,900 |
| 2002 | -- | $135,900 |
| 2001 | -- | $135,900 |
| 2000 | -- | $135,900 |
Find assessor info on the county website
Neighborhood: 12771
Nearby schools
GreatSchools rating
- 6/10Otisville Elementary SchoolGrades: K-5Distance: 3.3 mi
- 5/10Minisink Valley Middle SchoolGrades: 6-8Distance: 2.9 mi
- 6/10Minisink Valley High SchoolGrades: 9-12Distance: 2.9 mi
Schools provided by the listing agent
- Elementary: Minisink Valley Elementary
- Middle: Minisink Valley Middle School
- High: Minisink Valley High School
Source: OneKey® MLS as distributed by MLS GRID. This data may not be complete. We recommend contacting the local school district to confirm school assignments for this home.
Get a cash offer in 3 minutes
- New York
- Orange County
- Middletown
- 12771
- 510 Eatontown Road