Skip main navigation
Closed
  • Price Unknown

    510 Ellington Ave, Luling, LA 70070

    3beds
    1,290sqft
    Single Family Residence
    Built in 2004
    7,500 Square Feet Lot
    $253,900 Zestimate®
    $--/sqft
    $1,779 Estimated rent

    Home value

    $253,900

    $203,000 - $315,000

    $1,779/mo

    Zestimate® history
    Loading
    Loading...

    Owner options

    List your home for rent

    $1,779/mo

    Rent Zestimate®

    Find your next renter with Zillow Rental Manager. Plus, with online applications, you can quickly screen prospective tenants – for free.

    Learn more

    $1,779/mo

    Rent Zestimate®

    Refinance and save

    Refinancing to a lower rate could help reduce your monthly payments and save thousands over the life of the loan.

    See today's rates

    Explore your selling options

    Work with a Zillow partner agent

    Leverage their expertise and Zillow's premium Showcase listings to get your home seen by more buyers.

    Get started

    List with your own agent

    Get your home in front of millions of buyers by listing it on Zillow.

    Learn how to do it

    Sell it yourself

    Take full control of how buyers see your home on Zillow by listing For Sale by Owner (FSBO).

    List your home

    What's special

    Large fenced backyardGenerous outdoor livingCharming curb appeal
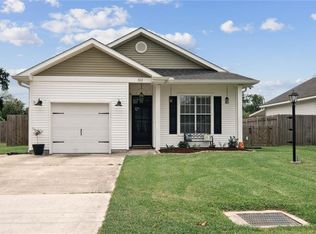
    This Luling home welcomes you with charming curb appeal and a layout designed for both comfort and entertaining. Step inside to an open-concept living, dining, and kitchen space, accented by neutral finishes flooring. The living room’s French doors open to an oversized patio, great for gatherings or quiet evenings outdoors, with a large fenced backyard. Practicality meets peace of mind here: located in an X flood zone and boasting major system updates—roof, water heater, AC, and kitchen appliances—all replaced within the last five years or less. An attached garage adds everyday convenience, while the affordability of this home paired with its updates makes it a rare find. With inviting curb appeal, generous outdoor living, and thoughtful upgrades, this home is ready to be enjoyed from day one

    Zillow last checked:

    Listing updated:

    Listed by:

    Dawn Morales 504-495-1109,

    Compass Destrehan (LATT21)

    Bought with:

    Joseph Brisset

    XLV Realty LLC

    Source: GSREIN,MLS#: 2517760MLS Logo

    Facts & features

    Interior

    Bedrooms & bathrooms
    • Bedrooms: 3
    • Bathrooms: 2
    • Full bathrooms: 2
    Primary bedroom
    • Description: Flooring: Tile
    • Level: Lower
    • Dimensions: 13.40 x 12
    Bedroom
    • Description: Flooring: Plank,Simulated Wood
    • Level: Lower
    • Dimensions: 10 x 10
    Bedroom
    • Description: Flooring: Plank,Simulated Wood
    • Level: Lower
    • Dimensions: 10 x 9.6
    Dining room
    • Description: Flooring: Tile
    • Level: Lower
    Kitchen
    • Description: Flooring: Tile
    • Level: Lower
    • Dimensions: 12.5 x 11
    Living room
    • Description: Flooring: Plank,Simulated Wood
    • Level: Lower
    • Dimensions: 15 x 15
    Heating
    • Central
    Cooling
    • Central Air, 1 Unit
    Appliances
    • Included: Dryer, Dishwasher, Oven, Range, Refrigerator, Washer
    • Laundry: Washer Hookup, Dryer Hookup
    Features
    • Ceiling Fan(s)
    • Has fireplace: No
    • Fireplace features: None
    Interior area
    • Total structure area: 2,133
    • Total interior livable area: 1,290 sqft

    Property

    Parking
    • Parking features: Attached, Garage, One Space, Garage Door Opener
    • Has garage: Yes
    Features
    • Levels: One
    • Stories: 1
    • Patio & porch: Covered
    • Exterior features: Fence
    • Pool features: None
    Lot
    • Size: 7,500 Square Feet
    • Dimensions: 50 x 150
    • Features: City Lot, Rectangular Lot
    Details
    • Parcel number: 202200400019
    • Special conditions: None

    Construction

    Type & style
    • Home type: SingleFamily
    • Architectural style: Traditional
    • Property subtype: Single Family Residence
    Materials
    • Brick
    • Foundation: Slab
    • Roof: Shingle
    Condition
    • Excellent
    • Year built: 2004

    Utilities & green energy

    • Sewer: Public Sewer
    • Water: Public

    Community & HOA

    HOA
    • Has HOA: No
    Location
    • Region: Luling

    Financial & listing details

    • Tax assessed value: $197,700
    • Annual tax amount: $1,998
    • Date on market: 8/15/2025

    Price history

    DateEventPrice
    9/30/2025Sold--
    Source: GSREIN #2517760 Report a problem
    8/23/2025Pending sale$250,000$194/sqft
    Source: Latter and Blum #2517760 Report a problem
    8/22/2025Contingent$250,000$194/sqft
    Source: GSREIN #2517760 Report a problem
    8/20/2025Listed for sale$250,000+17.6%$194/sqft
    Source: GSREIN #2517760 Report a problem
    7/17/2020Sold--
    Source: GSREIN #2257330 Report a problem
    6/19/2020Pending sale$212,500$165/sqft
    Source: RE/MAX Synergy #2257330 Report a problem
    6/18/2020Listed for sale$212,500+23.5%$165/sqft
    Source: RE/MAX Synergy #2257330 Report a problem
    8/22/2014Sold--
    Source: Public Record Report a problem
    8/26/2011Sold--
    Source: Public Record Report a problem
    3/30/2011Listed for sale$172,000$133/sqft
    Source: RE/MAX Real Estate Group #B1104268 Report a problem

    Public tax history

    YearProperty taxesTax assessment
    2025$1,998 +58.7%$19,770
    2024$1,259 +0.7%$19,770 +5.7%
    2023$1,250 -42.8%$18,700
    2022$2,187 +10.2%$18,700 +11.1%
    2021$1,985 -10.2%$16,830 -10%
    2020$2,209 +21.8%$18,700 +22.2%
    2019$1,814 +0.8%$15,300
    2018$1,800 +96.1%$15,300
    2017$918 +0.1%$15,300
    2016$917 -0.4%$15,300
    2015$921 +14.8%$15,300 +4.9%
    2014$802 -0.4%$14,580
    2013$805 -0.2%$14,580
    2012$807 +60.4%$14,580 +22.7%
    2011$503 +0.4%$11,880
    2010$501 +0.1%$11,880
    2009$501 $11,880
    2008-- $11,880 -10%
    2007$666 $13,200
    2006-- $13,200 -90.9%
    2005-- $145,200
    2004-- $145,200 +16982.4%
    2003$98 $850
    Find assessor info on the county website

    Neighborhood: 70070

    Nearby schools

    GreatSchools rating
    Schools provided by the listing agent
    • Elementary: Luling
    • Middle: Luling
    • High: Hahnville

    Source: GSREIN. This data may not be complete. We recommend contacting the local school district to confirm school assignments for this home.

    Get a cash offer in 3 minutes
    Find out how much your home could sell for in as little as 3 minutes with a no-obligation cash offer.
    Estimated market value
    $253,900
    Get a cash offer in 3 minutes
    Find out how much your home could sell for in as little as 3 minutes with a no-obligation cash offer.
    Estimated market value
    $253,900