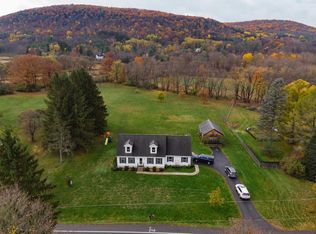
Deceptively spacious Ellis Hollow ranch offering generous living space on both the main and lower levels. The main floor features four bedrooms and two full baths, while the walk-out lower level provides additional finished space ideal for guests, a home office, recreation room, or flexible living area. Altogether, the home offers approximately 2,500 finished square feet across the two levels. At the rear of the home, a bright and inviting family room is centered around a brick fireplace with a woodstove insert for supplemental heat. The nicely arranged kitchen features richly stained upper cabinets paired with soft white lower cabinetry, a ceramic tile floor, pantry, and convenient pass-throughs to both the family room and dining area. The well-proportioned living room offers large windows for abundant natural light and flows into the open dining room, highlighted by a distinctive mid-century modern wood-burning fireplace. Down the hallway are the bedrooms and baths, including a primary suite with a stylishly updated full bath. The lower level includes large windows, a grade-level exterior door leading to the side yard, multiple finished rooms, and ample storage with space for a workshop or hobby area. A one-year-old furnace, updated thermal pane windows, and blown-in attic insulation for year-round comfort. Outdoor living is equally appealing with an expansive rear deck off the family room featuring southwest exposure and distant hillside views. The deep lot provides a large yard with plenty of space for gardens, solar potential, or additional outdoor living areas—perfect for a fire pit. A unique bonus is the separate 16' x 16' cottage with vaulted ceilings, sheetrock walls, and a woodstove for heat. This versatile space could serve as a bunkhouse, studio, workshop, playhouse, or private retreat. Additional features include a paved driveway, carport, and high-speed internet service. Ideally located close to the Ellis Hollow Nature Preserve and Ellis Hollow Community Center, and less than five miles from the edge of Cornell campus.
Closed
$395,000
510 Ellis Hollow Creek Rd, Ithaca, NY 14850
4beds
2,540sqft
Single Family Residence
Built in 1958
0.65 Acres Lot
$390,000 Zestimate®
$156/sqft
$2,732 Estimated rent
Home value
$390,000
$371,000 - $410,000
$2,732/mo
Zestimate® history
Owner options
List your home for rent
$2,732/mo
Rent Zestimate®
Find your next renter with Zillow Rental Manager. Plus, with online applications, you can quickly screen prospective tenants – for free.
$2,732/mo
Rent Zestimate®
Refinance and save
$2,915/mo
Est. payment
Refinancing to a lower rate could help reduce your monthly payments and save thousands over the life of the loan.
$2,915/mo
Est. payment
Explore your selling options
Work with a Zillow partner agent
Leverage their expertise and Zillow's premium Showcase listings to get your home seen by more buyers.
Get startedList with your own agent
Get your home in front of millions of buyers by listing it on Zillow.
Learn how to do itSell it yourself
Take full control of how buyers see your home on Zillow by listing For Sale by Owner (FSBO).
List your homeWhat's special
Southwest exposureOne-year-old furnaceDistant hillside viewsUpdated thermal pane windowsOpen dining roomCeramic tile floorRichly stained upper cabinets
Zillow last checked:
Listing updated:
Listed by:
Steven Saggese 607-280-4350,
Warren Real Estate of Ithaca Inc. (Downtown)
Bought with:
Jill Burlington, 30BU0950986
Warren Real Estate of Ithaca Inc.
Source: NYSAMLSs,MLS#: R1667269 Originating MLS: Ithaca Board of Realtors
Originating MLS: Ithaca Board of RealtorsFacts & features
Interior
Bedrooms & bathrooms
- Bedrooms: 4
- Bathrooms: 2
- Full bathrooms: 2
- Main level bathrooms: 2
- Main level bedrooms: 4
Bedroom 1
- Level: First
- Dimensions: 14.00 x 12.00
Bedroom 2
- Level: First
- Dimensions: 15.00 x 10.00
Bedroom 3
- Level: First
- Dimensions: 11.00 x 9.00
Bedroom 4
- Level: First
- Dimensions: 11.00 x 9.00
Dining room
- Level: First
- Dimensions: 13.00 x 13.00
Family room
- Level: First
- Dimensions: 22.00 x 14.00
Kitchen
- Level: First
- Dimensions: 12.00 x 11.00
Living room
- Level: First
- Dimensions: 18.00 x 15.00
Other
- Level: Lower
- Dimensions: 21.00 x 13.00
Other
- Level: Lower
- Dimensions: 21.00 x 13.00
Heating
- Oil, Forced Air
Appliances
- Included: Dryer, Dishwasher, Electric Oven, Electric Range, Oil Water Heater, Refrigerator, Washer, Water Softener Owned
- Laundry: In Basement
Features
- Den, Separate/Formal Dining Room, Eat-in Kitchen, Separate/Formal Living Room, Home Office, Pantry, Sliding Glass Door(s), Storage, Convertible Bedroom, Main Level Primary, Primary Suite
- Flooring: Carpet, Ceramic Tile, Varies, Vinyl
- Doors: Sliding Doors
- Windows: Thermal Windows
- Basement: Partially Finished,Walk-Out Access
- Number of fireplaces: 2
Interior area
- Total structure area: 2,540
- Total interior livable area: 2,540 sqft
Property
Parking
- Total spaces: 1
- Parking features: Carport
- Garage spaces: 1
- Has carport: Yes
Features
- Levels: One
- Stories: 1
- Patio & porch: Deck
- Exterior features: Blacktop Driveway, Deck, Private Yard, See Remarks
Lot
- Size: 0.65 Acres
- Dimensions: 133 x 215
- Features: Rectangular, Rectangular Lot
Details
- Additional structures: Shed(s), Storage
- Parcel number: 50248906500000040010000000
- Special conditions: Standard
Construction
Type & style
- Home type: SingleFamily
- Architectural style: Ranch
- Property subtype: Single Family Residence
Materials
- Blown-In Insulation, Frame, Wood Siding
- Foundation: Block
- Roof: Architectural,Shingle
Condition
- Resale
- Year built: 1958
Utilities & green energy
- Electric: Circuit Breakers
- Sewer: Septic Tank
- Water: Well
- Utilities for property: Cable Available, Electricity Available, Electricity Connected, High Speed Internet Available
Community & HOA
Community
- Features: Trails/Paths
- Security: Radon Mitigation System
Location
- Region: Ithaca
Financial & listing details
- Price per square foot: $156/sqft
- Tax assessed value: $320,000
- Annual tax amount: $7,893
- Date on market: 3/17/2026
- Cumulative days on market: 6 days
- Listing terms: Conventional
Price history
| Date | Event | Price |
|---|---|---|
| 5/1/2026 | Sold | $395,000+1.3%$156/sqft |
Source:  NYSAMLSs #R1667269 Report a problem NYSAMLSs #R1667269 Report a problem | ||
| 3/23/2026 | Contingent | $390,000$154/sqft |
Source: NYSAMLSs #R1667269 Report a problem | ||
| 3/17/2026 | Listed for sale | $390,000$154/sqft |
Source: NYSAMLSs #R1667269 Report a problem | ||
Public tax history
| Year | Property taxes | Tax assessment |
|---|---|---|
| 2025 | -- | $320,000 |
| 2024 | -- | $320,000 +32.2% |
| 2023 | -- | $242,000 +5.2% |
| 2022 | -- | $230,000 |
| 2021 | -- | $230,000 +9.5% |
| 2020 | -- | $210,000 |
| 2019 | -- | $210,000 |
| 2018 | -- | $210,000 +7.7% |
| 2017 | $4,794 | $195,000 |
| 2016 | -- | $195,000 +8.3% |
| 2015 | -- | $180,000 |
| 2014 | -- | $180,000 +9.1% |
| 2013 | -- | $165,000 |
| 2012 | -- | $165,000 |
| 2011 | -- | $165,000 |
| 2010 | -- | $165,000 |
| 2009 | -- | $165,000 |
| 2008 | -- | $165,000 +10% |
| 2007 | -- | $150,000 |
| 2006 | -- | $150,000 |
| 2005 | -- | $150,000 +20% |
| 2004 | -- | $125,000 |
| 2003 | -- | $125,000 +4.2% |
| 2002 | -- | $120,000 |
| 2001 | -- | $120,000 |
| 2000 | -- | $120,000 |
Find assessor info on the county website
Neighborhood: 14850
Nearby homes
- $280,9002 bd1 ba1.1k sqft516 Ellis Hollow Creek Rd, Ithaca, NY 14850Off Market
- $318,1002 bd1 ba1.2k sqft522 Ellis Hollow Creek Rd, Ithaca, NY 14850Off Market
- $261,1002 bd1 ba956 sqft501 Ellis Hollow Creek Rd, Ithaca, NY 14850Off Market
- $504,2004 bd2 ba2.1k sqft536 Ellis Hollow Creek Rd, Ithaca, NY 14850Off Market
- $508,2003 bd2 ba1.8k sqft517 Ellis Hollow Creek Rd, Ithaca, NY 14850Off Market
- $491,3004 bd3 ba2.6k sqft493 Ellis Hollow Creek Rd, Ithaca, NY 14850Off Market
- $439,2003 bd1 ba2.2k sqft529 Ellis Hollow Creek Rd, Ithaca, NY 14850Off Market
- $494,0003 bd2 ba2.4k sqft507 Ellis Hollow Creek Rd, Ithaca, NY 14850Off Market
Nearby schools
GreatSchools rating
- 9/10Caroline Elementary SchoolGrades: PK-5Distance: 2.7 mi
- 7/10Dewitt Middle SchoolGrades: 6-8Distance: 5.3 mi
- 9/10Ithaca Senior High SchoolGrades: 9-12Distance: 6.1 mi
Schools provided by the listing agent
- Elementary: Caroline Elementary
- Middle: Dewitt Middle
- High: Ithaca Senior High
- District: Ithaca
Source: NYSAMLSs. This data may not be complete. We recommend contacting the local school district to confirm school assignments for this home.
- New York
- Tompkins County
- Ithaca
- 14850
- 510 Ellis Hollow Creek Rd
