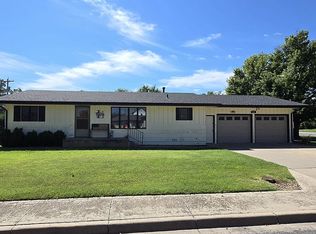
Welcome home to this beautifully updated 2,016 total-square-foot home in Fowler, Kansas! This 3-bedroom, 2-bath home also features three bonus rooms in the finished basement, offering endless possibilities. Major updates have already been completed for you, including new windows, a new roof, and a new HVAC system (both the furnace and central air) within the last year. The basement bathroom boasts a brand-new Onyx walk-in shower, and both bathrooms have been tastefully updated. Situated on a large corner lot of approximately one-third acre, you’ll enjoy a covered back patio, a spacious fenced backyard perfect for entertaining or pets, an attached one-car garage, and a detached one-car carport for extra covered parking. Priced at just $175,000, this move-in-ready home offers exceptional value. Don’t miss your opportunity to make it yours!
For sale
Price cut: $6K (9/1)
$169,000
510 Elm, Fowler, KS 67844
3beds
1,008sqft
Single Family Residence
Built in 1978
0.32 Acres Lot
$165,100 Zestimate®
$168/sqft
$-- HOA
What's special
New windowsCovered back patioAttached one-car garageNew roofBrand-new onyx walk-in shower
- 100 days
- 84
- 11
Zillow last checked:
Listing updated:
Listed by:
Paula Schneweis 620-682-5133,
HOBBS REALTY
Source: Kansas High Plains AOR,MLS#: 101577 Originating MLS: Garden City MLS
Originating MLS: Garden City MLSFacts & features
Interior
Bedrooms & bathrooms
- Bedrooms: 3
- Bathrooms: 2
- Full bathrooms: 1
- 3/4 bathrooms: 1
Primary bedroom
- Description: Carpet
- Level: Main
- Dimensions: 12.9 x 11.6
Bedroom
- Description: Carpet
- Level: Main
- Dimensions: 11.3 x 11.6
Bedroom
- Description: Carpet
- Level: Main
- Dimensions: 10 x 8.5
Primary bathroom
- Description: Ceramic Tile
- Level: Basement
Bonus room
- Description: Carpet
- Level: Basement
- Dimensions: 12.4 x 11.2
Bonus room
- Description: Carpet
- Level: Basement
- Dimensions: 12.1 x 10.1
Bonus room
- Description: Vinyl Floor
- Level: Basement
- Dimensions: 11.6 x 10.4
Family room
- Description: Carpet
- Level: Basement
- Dimensions: 28.2 x 10.11
Other
- Description: Ceramic Tile
- Level: Main
- Dimensions: 7.9 x 5
Kitchen
- Description: Ceramic Tile
- Level: Main
- Dimensions: 16.9 x 12
Laundry
- Description: Concrete Floor
- Level: Basement
Living room
- Description: Vinyl Floor
- Level: Main
- Dimensions: 17.4 x 11.7
Heating
- Natural Gas
Cooling
- Central Air, Ceiling Fan(s)
Appliances
- Included: Dishwasher, Electric Oven, Electric Range, Disposal, Gas Water Heater, Microwave, Refrigerator
- Laundry: In Basement
Features
- Eat-in Kitchen
- Flooring: Carpet, Ceramic Tile, Vinyl
- Windows: Double Pane Windows
- Basement: Finished,Concrete
- Has fireplace: No
Interior area
- Total interior livable area: 1,008 sqft
- Finished area above ground: 1,008
- Finished area below ground: 1,008
Property
Parking
- Total spaces: 1
- Parking features: Alley Access, Attached, Detached Carport, Garage, Garage Door Opener
- Attached garage spaces: 1
Features
- Levels: One
- Stories: 1
- Patio & porch: Covered, Patio
- Fencing: Wood
Lot
- Size: 0.32 Acres
Details
- Additional structures: Carport(s)
- Parcel number: 1030602023002000
- Zoning description: R
- Special conditions: Standard
Construction
Type & style
- Home type: SingleFamily
- Architectural style: Ranch
- Property subtype: Single Family Residence
Materials
- Masonite
- Foundation: Concrete Perimeter
- Roof: Composition
Condition
- Year built: 1978
Utilities & green energy
- Sewer: Public Sewer
- Water: Public
Community & HOA
Community
- Security: Security System Owned
HOA
- Has HOA: No
Location
- Region: Fowler
Financial & listing details
- Price per square foot: $168/sqft
- Tax assessed value: $113,810
- Annual tax amount: $2,937
- Date on market: 6/30/2026
- Cumulative days on market: 102 days
Estimated market value
$165,100
$157,000 - $173,000
$961/mo
Price history
| Date | Event | Price |
|---|---|---|
| 9/1/2026 | Price change | $169,000-3.4%$168/sqft |
Source:  Kansas High Plains AOR #101577 Report a problem Kansas High Plains AOR #101577 Report a problem | ||
| 6/30/2026 | Listed for sale | $175,000-6.9%$174/sqft |
Source: Kansas High Plains AOR #101577 Report a problem | ||
| 1/19/2025 | Listing removed | $188,000$187/sqft |
Source: Dodge City BOR #14610 Report a problem | ||
| 12/11/2024 | Price change | $188,000-3.6%$187/sqft |
Source: Dodge City BOR #14610 Report a problem | ||
| 8/31/2024 | Listed for sale | $195,000+96%$193/sqft |
Source: Dodge City BOR #14610 Report a problem | ||
| 2/11/2021 | Listing removed | -- |
Source: Owner Report a problem | ||
| 1/19/2016 | Listing removed | $99,500$99/sqft |
Source: Owner Report a problem | ||
| 8/20/2015 | Price change | $99,500-5.2%$99/sqft |
Source: Owner Report a problem | ||
| 7/28/2015 | Price change | $105,000-4.5%$104/sqft |
Source: Owner Report a problem | ||
| 7/2/2015 | Listed for sale | $110,000$109/sqft |
Source: Owner Report a problem | ||
Public tax history
| Year | Property taxes | Tax assessment |
|---|---|---|
| 2025 | -- | $13,088 +6.7% |
| 2024 | -- | $12,270 +4.6% |
| 2023 | -- | $11,730 +5.3% |
| 2022 | -- | $11,139 -3% |
| 2021 | -- | $11,483 -0.3% |
| 2020 | -- | $11,518 +1.2% |
| 2019 | -- | $11,385 +3.6% |
| 2018 | -- | $10,993 +3.3% |
| 2017 | -- | $10,642 +0.6% |
| 2016 | -- | $10,581 +54.6% |
| 2015 | -- | $6,845 |
| 2014 | -- | $6,845 |
| 2013 | -- | $6,845 |
| 2012 | -- | -- |
| 2011 | -- | -- |
| 2010 | -- | $6,843 |
| 2009 | -- | $6,843 |
| 2008 | -- | $6,843 |
Find assessor info on the county website
Monthly payment
Est. payment
Payment breakdown
Explore the cost of this home by adjusting the details. Changes won't be saved.Climate risks
Neighborhood: 67844
Similar homes
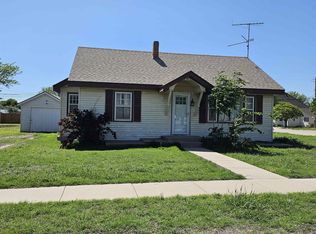
- $190,0003 bd2 ba1.3k sqft307 Maple St, Minneola, KS 67865For Sale
 MLS ID #101827, Mirna Goetz, RE/MAX VILLA. Kansas High Plains AOR
 - $145,0003 bd2 ba1.4k sqft219 N State St, Meade, KS 67864For Sale
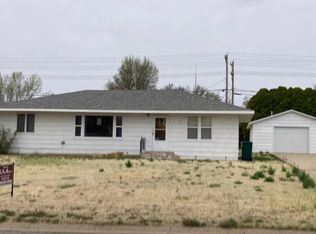 MLS ID #14506, Sarah Luna, The Land Company. Southwest Kansas MLS
 - $140,0003 bd2 ba1.2k sqft311 E Grant St, Meade, KS 67864For Sale
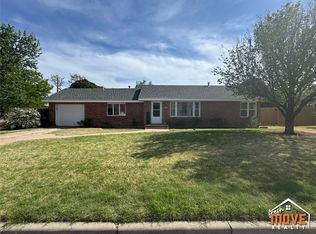 MLS ID #101346, Toni Green, Fresh Move Realty, Inc. Kansas High Plains AOR
 - $135,0002 bd2 ba1.2k sqft117 W Green St, Meade, KS 67864For Sale By Owner