Skip main navigation
Sold for $125,000
  • $125,000

    510 Fairwood Lakes Dr. #19-T, Myrtle Beach, SC 29588

    2beds
    1,008sqft
    Condominium
    Built in 1988
    -- sqft lot
    $124,800 Zestimate®
    $124/sqft
    $1,416 Estimated rent

    Home value

    $124,800

    $119,000 - $131,000

    $1,416/mo

    Zestimate® history
    Loading
    Loading...

    Owner options

    List your home for rent

    $1,416/mo

    Rent Zestimate®

    Find your next renter with Zillow Rental Manager. Plus, with online applications, you can quickly screen prospective tenants – for free.

    Learn more

    $1,416/mo

    Rent Zestimate®

    Refinance and save

    $869/mo

    Est. payment

    Refinancing to a lower rate could help reduce your monthly payments and save thousands over the life of the loan.

    See today's rates

    $869/mo

    Est. payment

    Explore your selling options

    Work with a Zillow partner agent

    Leverage their expertise and Zillow's premium Showcase listings to get your home seen by more buyers.

    Get started

    List with your own agent

    Get your home in front of millions of buyers by listing it on Zillow.

    Learn how to do it

    Sell it yourself

    Take full control of how buyers see your home on Zillow by listing For Sale by Owner (FSBO).

    List your home

    What's special

    Glass enclosed balconyImmaculate turnkey unitSpiral staircasePremier ceiling fansSplit bedroom planVaulted ceilings throughoutNew upscale lighting
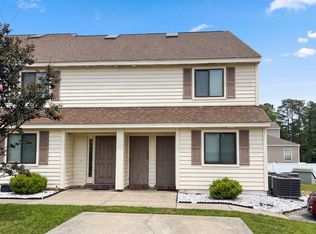
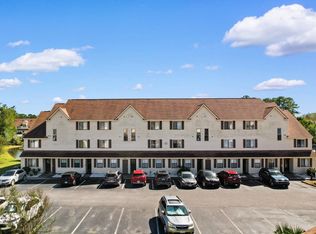
    This delightful 2 bed 2 bath end unit condo located in the popular Fairwood Lakes community in Island Green is a must see! Beautifully furnished and decorated, this immaculate turnkey unit has been updated with a new HVAC in 2024, stainless microwave, stove and refrigerator in 2021, glass enclosed balcony, new flooring, new upscale lighting and premier ceiling fans. Well-designed floor plan features hardwood flooring in the foyer, living areas and kitchen, vaulted ceilings throughout that give the whole condo a light and airy feel and a split bedroom plan. The main floor boasts a spacious living room with ceiling fan, skylights and double sliders leading to the balcony, dining area with seating for four, and a fully equipped kitchen with abundant cabinet and counter space and stainless appliances. The master bedroom with large closet, a full bath with vanity and tub/shower and a stack washer and dryer complete the main floor. A spiral staircase leads to the second-floor sunlit loft guest suite with ceiling fan, a skylight, full bath with vanity and tub/shower and cedar walk in closet. The expansive balcony with ceiling fan, fireplace and plentiful seating has been enclosed and provides a tranquil area you can enjoy year-round whether sipping your morning coffee or relaxing with friends and family at the end of the day. Only steps from the pool and low HOA dues include water/ sewer, trash, outdoor pool, landscaping, pest control, Spectrum cable/internet, and exterior building insurance. Great central location just minutes from shopping, restaurants, golf, the airport, Market Common, and, best of all, the beach and everything the Grand Strand has to offer in amusements and entertainment! Perfect as a primary home, weekend retreat or as an investment property. This is a fantastic opportunity! Make an appointment to view this charming condo today!

    Zillow last checked:

    Listing updated:

    Listed by:

    Lori Lentz-Widner 843-455-6159,

    Century 21 The Harrelson Group

    Bought with:

    Derek Heppe, 79574

    Ace Realty, LLC

    Source: CCAR,MLS#: 2607024MLS LogoOriginating MLS: Coastal Carolinas Association of Realtors

    Facts & features

    Interior

    Bedrooms & bathrooms
    • Bedrooms: 2
    • Bathrooms: 2
    • Full bathrooms: 2
    Rooms
    • Room types: Foyer
    Primary bedroom
    • Features: Vaulted Ceiling(s)
    • Level: Main
    • Dimensions: 13'6x11'10
    Bedroom 1
    • Level: Second
    • Dimensions: 14'4x11'11
    Primary bathroom
    • Features: Tub Shower, Vanity
    Dining room
    • Features: Living/Dining Room
    • Dimensions: 6'5x8'6
    Kitchen
    • Features: Dishwasher, Kitchen Exhaust Fan, Stainless Steel Appliances
    • Dimensions: 8'8x8'6
    Living room
    • Features: Ceiling Fan(s), Vaulted Ceiling(s)
    • Dimensions: 11'9x17
    Other
    • Features: Entrance Foyer
    Heating
    • Central, Electric
    Cooling
    • Central Air
    Appliances
    • Included: Dishwasher, Microwave, Oven, Range, Refrigerator, Range Hood, Dryer, Washer
    • Laundry: Washer Hookup
    Features
    • Furnished, Fireplace, Split Bedrooms, Skylights, Tub Shower, Vanity, Vaulted Ceiling(s), Window Treatments, Entrance Foyer, Stainless Steel Appliances
    • Flooring: Carpet, Tile, Wood
    • Windows: Skylight(s)
    • Has fireplace: Yes
    • Furnished: Yes
    Interior area
    • Total structure area: 1,116
    • Total interior livable area: 1,008 sqft

    Property

    Parking
    • Total spaces: 2
    • Parking features: Two Spaces
    Features
    • Levels: Two
    • Stories: 2
    • Patio & porch: Balcony
    • Exterior features: Balcony
    • Pool features: Community, Outdoor Pool
    Lot
    • Features: Outside City Limits
    Details
    • Additional parcels included: ,
    • Parcel number: 45013030276
    • Zoning: MF
    • Special conditions: None

    Construction

    Type & style
    • Home type: Condo
    • Architectural style: Low Rise
    • Property subtype: Condominium
    Materials
    • Wood Siding
    • Foundation: Slab
    Condition
    • Resale
    • Year built: 1988

    Utilities & green energy

    • Water: Public
    • Utilities for property: Cable Available, Electricity Available, Phone Available, Sewer Available, Water Available

    Community & HOA

    Community
    • Features: Long Term Rental Allowed, Pool
    • Security: Smoke Detector(s)
    • Subdivision: Fairwood Lakes - Island Green
    HOA
    • Has HOA: Yes
    • Amenities included: Pet Restrictions
    • Services included: Association Management, Common Areas, Insurance, Internet, Legal/Accounting, Maintenance Grounds, Pest Control, Pool(s), Sewer, Trash, Water
    • HOA fee: $303 monthly
    Location
    • Region: Myrtle Beach

    Financial & listing details

    • Price per square foot: $124/sqft
    • Date on market: 3/18/2026
    • Listing terms: Cash,Conventional
    • Electric utility on property: Yes

    Price history

    DateEventPrice
    7/6/2026Sold$125,000-5.7%$124/sqft
    Source: CCAR #2607024 Report a problem
    6/5/2026Pending sale$132,500$131/sqft
    Source: CCAR #2607024 Report a problem
    6/4/2026Contingent$132,500$131/sqft
    Source: CCAR #2607024 Report a problem
    5/18/2026Price change$132,500-1.9%$131/sqft
    Source: CCAR #2607024 Report a problem
    4/10/2026Listed for sale$135,000$134/sqft
    Source: CCAR #2607024 Report a problem
    3/30/2026Contingent$135,000$134/sqft
    Source: CCAR #2607024 Report a problem
    3/18/2026Listed for sale$135,000+21%$134/sqft
    Source: CCAR #2607024 Report a problem
    11/23/2021Sold$111,525$111/sqft
    Source: CCAR #2123446 Report a problem

    Public tax history

    Tax history is unavailable.

    Neighborhood: 29588

    Nearby schools

    GreatSchools rating
    Schools provided by the listing agent
    • Elementary: Saint James Elementary School
    • Middle: Saint James Middle School
    • High: Saint James High School

    Source: CCAR. This data may not be complete. We recommend contacting the local school district to confirm school assignments for this home.

    Get pre-qualified for a loan
    At Zillow Home Loans, we can pre-qualify you in as little as 5 minutes with no impact to your credit score.

    An equal housing lender. NMLS #10287.

    Sell for more on Zillow
    Get a Zillow Showcase℠ listing at no additional cost and you could sell for .
    $124,800
    2% more
    +$2,496
    With Zillow Showcase(estimated)
    $127,296