Skip main navigation
Sold for $149,990
  • $149,990

    510 Fairwood Lakes Dr. #21B, Myrtle Beach, SC 29588

    2beds
    960sqft
    Condominium
    Built in 1989
    -- sqft lot
    $116,900 Zestimate®
    $156/sqft
    $1,459 Estimated rent

    Home value

    $116,900

    $103,000 - $131,000

    $1,459/mo

    Zestimate® history
    Loading
    Loading...

    Owner options

    List your home for rent

    $1,459/mo

    Rent Zestimate®

    Find your next renter with Zillow Rental Manager. Plus, with online applications, you can quickly screen prospective tenants – for free.

    Learn more

    $1,459/mo

    Rent Zestimate®

    Refinance and save

    $1,238/mo

    Est. payment

    Refinancing to a lower rate could help reduce your monthly payments and save thousands over the life of the loan.

    See today's rates

    $1,238/mo

    Est. payment

    Explore your selling options

    Work with a Zillow partner agent

    Leverage their expertise and Zillow's premium Showcase listings to get your home seen by more buyers.

    Get started

    List with your own agent

    Get your home in front of millions of buyers by listing it on Zillow.

    Learn how to do it

    Sell it yourself

    Take full control of how buyers see your home on Zillow by listing For Sale by Owner (FSBO).

    List your home

    What's special

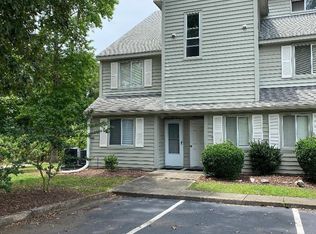
    Ultra-Charming Two-Story Condo with Desirable Upgrades! Ideally located in a quiet community just minutes from world-famous beaches, this 2BR/2BA residence offers an enchanting coastal lifestyle with a ton of nearby conveniences, such as restaurants, golf courses, shopping centers, and entertainment venues. Recently painted in neutral tones (2023), the immaculately neat interior features beautiful faux-wood LVP flooring, abundant natural light, soft carpet, crown molding, and a whimsical spiral staircase. Marvelously fashioned for entertaining, the open concept gourmet kitchen dazzles with stainless-steel appliances, stylish countertops, ceiling fan, breakfast bar, and ample cabinetry. Adjoining the kitchen, the well-appointed living room impresses with sliding glass doors leading to the covered balcony. After enjoying the outdoor space, retire to the sizeable primary bedroom with a walk-in closet and an attached en suite boasting a shower/tub combo and storage vanity. One additional bedroom provides comfortable accommodations, while the full guest bathroom boasts a shower/tub combo for multigenerational versatility. For those seeking healthful activities, the community has two sparkling swimming pools, a tranquil pond with gazebo, and alfresco dining areas. Additional considerations include available parking, in-unit laundry, short and long-term rentals allowed, less than 10-miles to multiple beaches, near highways and parks, and more! Call now to schedule your private tour!

    Zillow last checked:

    Listing updated:

    Listed by:

    Walter Matias Hipolito De Oliveira 843-902-1181,

    Realty ONE Group Dockside

    Bought with:

    James G Kearsing, 124287

    Realty ONE Group Dockside

    Source: CCAR,MLS#: 2411540MLS LogoOriginating MLS: Coastal Carolinas Association of Realtors

    Facts & features

    Interior

    Bedrooms & bathrooms
    • Bedrooms: 2
    • Bathrooms: 2
    • Full bathrooms: 2
    Rooms
    • Room types: Foyer, Loft
    Primary bedroom
    • Features: Ceiling Fan(s), Vaulted Ceiling(s)
    Primary bathroom
    • Features: Tub Shower
    Dining room
    • Features: Kitchen/Dining Combo
    Kitchen
    • Features: Breakfast Bar, Ceiling Fan(s), Stainless Steel Appliances, Solid Surface Counters
    Living room
    • Features: Ceiling Fan(s), Vaulted Ceiling(s)
    Other
    • Features: Entrance Foyer, Loft
    Heating
    • Central, Electric
    Cooling
    • Central Air
    Appliances
    • Included: Dishwasher, Disposal, Microwave, Range, Refrigerator, Dryer, Washer
    • Laundry: Washer Hookup
    Features
    • Skylights, Window Treatments, Breakfast Bar, Entrance Foyer, High Speed Internet, Loft, Stainless Steel Appliances, Solid Surface Counters
    • Flooring: Carpet, Luxury Vinyl, Luxury VinylPlank
    • Windows: Skylight(s)
    Interior area
    • Total structure area: 1,200
    • Total interior livable area: 960 sqft

    Property

    Parking
    • Parking features: One and One Half Spaces
    Features
    • Levels: Two
    • Stories: 2
    • Patio & porch: Balcony
    • Exterior features: Balcony, Storage
    • Pool features: Community, Outdoor Pool
    Lot
    • Features: Outside City Limits
    Details
    • Additional parcels included: ,
    • Parcel number: 45013030236
    • Zoning: GR
    • Special conditions: None

    Construction

    Type & style
    • Home type: Condo
    • Architectural style: Low Rise
    • Property subtype: Condominium
    Materials
    • Wood Siding
    • Foundation: Slab
    Condition
    • Resale
    • Year built: 1989

    Utilities & green energy

    • Water: Public
    • Utilities for property: Cable Available, Electricity Available, Phone Available, Underground Utilities, Water Available, High Speed Internet Available, Trash Collection

    Community & HOA

    Community
    • Features: Cable TV, Internet Access, Long Term Rental Allowed, Pool, Short Term Rental Allowed
    • Security: Fire Sprinkler System, Security Service
    • Subdivision: Fairwood Lakes - Island Green
    HOA
    • Has HOA: Yes
    • Amenities included: Pet Restrictions, Security, Trash, Cable TV, Maintenance Grounds
    • Services included: Association Management, Common Areas, Cable TV, Insurance, Internet, Legal/Accounting, Maintenance Grounds, Pest Control, Pool(s), Recreation Facilities, Sewer, Security, Trash, Water
    • HOA fee: $368 monthly
    Location
    • Region: Myrtle Beach

    Financial & listing details

    • Price per square foot: $156/sqft
    • Date on market: 5/10/2024
    • Listing terms: Cash,Conventional
    • Electric utility on property: Yes

    Price history

    DateEventPrice
    11/21/2024Sold$149,990$156/sqft
    Source: CCAR #2411540 Report a problem
    10/14/2024Contingent$149,990$156/sqft
    Source: CCAR #2411540 Report a problem
    9/20/2024Price change$149,990-3.8%$156/sqft
    Source: CCAR #2411540 Report a problem
    7/24/2024Price change$155,990-3.7%$162/sqft
    Source: CCAR #2411540 Report a problem
    7/3/2024Price change$161,990-3%$169/sqft
    Source: CCAR #2411540 Report a problem
    6/19/2024Price change$166,990-2.3%$174/sqft
    Source: CCAR #2411540 Report a problem
    6/5/2024Price change$170,990-2.3%$178/sqft
    Source: CCAR #2411540 Report a problem
    5/10/2024Listed for sale$174,990$182/sqft
    Source: CCAR #2411540 Report a problem

    Public tax history

    Tax history is unavailable.

    Neighborhood: 29588

    Nearby schools

    GreatSchools rating
    Schools provided by the listing agent
    • Elementary: Saint James Elementary School
    • Middle: Saint James Middle School
    • High: Saint James High School

    Source: CCAR. This data may not be complete. We recommend contacting the local school district to confirm school assignments for this home.

    Sell for more on Zillow
    Get a Zillow Showcase℠ listing at no additional cost and you could sell for .
    $116,900
    2% more
    +$2,338
    With Zillow Showcase(estimated)
    $119,238
    Sell for more on Zillow
    Get a Zillow Showcase℠ listing at no additional cost and you could sell for .
    $116,900
    2% more
    +$2,338
    With Zillow Showcase(estimated)
    $119,238