Enjoy easy living in this beautifully updated 4BR, 2.5BA townhome featuring an open floor plan, gorgeous new flooring, and a cozy fireplace in the spacious living room. The dining room and sunroom provide wonderful space for entertaining or relaxing. Step outside to a screened porch overlooking a private, fenced backyard. A 2 car garage and a quiet cul-de-sac location add to the homes appeal. Also a wonderful bonus room office or 4th bedroom. Residents enjoy a gated community with a sparkling pool and beautifully maintained common areas. All in an exceptional location close to shopping, dining and everyday conveniences. Private community space with amenities. Private community park which has a fire pit, barbecue facilities, gazebo with picnic tables and bench swing sets. HOA fee is $285.00 per month plus $30 a month for amenities.
Pending
$509,000
510 Falling Rock Way, Greenville, SC 29615
4beds
2,107sqft
Townhouse, Residential
Built in 2003
-- sqft lot
$498,300 Zestimate®
$242/sqft
$-- HOA
What's special
Sparkling poolGorgeous new flooringQuiet cul-de-sac locationOpen floor planPrivate fenced backyardDining roomBeautifully maintained common areas
- 53 days
- 92
- 1
Likely to sell faster than
Zillow last checked:
Listing updated:
Listed by:
Beth Crigler 864-420-4718,
BHHS C Dan Joyner - Augusta Rd
Source: Greater Greenville AOR,MLS#: 1599394
Facts & features
Interior
Bedrooms & bathrooms
- Bedrooms: 4
- Bathrooms: 3
- Full bathrooms: 2
- 1/2 bathrooms: 1
- Main level bathrooms: 1
- Main level bedrooms: 1
Rooms
- Room types: Laundry, Sun Room, Bonus Room/Rec Room
Primary bedroom
- Area: 182
- Dimensions: 13 x 14
Bedroom 2
- Area: 255
- Dimensions: 17 x 15
Bedroom 3
- Area: 140
- Dimensions: 14 x 10
Bedroom 4
- Area: 120
- Dimensions: 12 x 10
Primary bathroom
- Features: Double Sink, Full Bath, Shower Only, Walk-In Closet(s)
- Level: Main
Dining room
- Area: 130
- Dimensions: 10 x 13
Kitchen
- Area: 120
- Dimensions: 10 x 12
Living room
- Area: 210
- Dimensions: 14 x 15
Bonus room
- Area: 190
- Dimensions: 10 x 19
Heating
- Forced Air, Natural Gas
Cooling
- Central Air, Electric
Appliances
- Included: Dishwasher, Disposal, Refrigerator, Range, Microwave, Gas Water Heater
- Laundry: 1st Floor, Walk-in, Electric Dryer Hookup, Washer Hookup, Laundry Room
Features
- High Ceilings, Ceiling Fan(s), Ceiling Smooth, Granite Counters, Open Floorplan, Walk-In Closet(s), Pantry
- Flooring: Carpet, Ceramic Tile, Luxury Vinyl
- Doors: Storm Door(s)
- Windows: Insulated Windows, Skylight(s), Window Treatments
- Basement: None
- Attic: Storage
- Number of fireplaces: 1
- Fireplace features: Gas Log, Ventless
Interior area
- Total interior livable area: 2,107 sqft
Video & virtual tour
Property
Parking
- Total spaces: 2
- Parking features: Attached, Garage Door Opener, Key Pad Entry, Driveway, Concrete
- Attached garage spaces: 2
- Has uncovered spaces: Yes
Features
- Levels: Two
- Stories: 2
- Patio & porch: Patio, Screened
- Fencing: Fenced
Lot
- Features: Sprklr In Grnd-Full Yard
- Topography: Level
Details
- Parcel number: 0279080101500
Construction
Type & style
- Home type: Townhouse
- Architectural style: Traditional
- Property subtype: Townhouse, Residential
Materials
- Brick Veneer, Stone, Vinyl Siding
- Foundation: Slab
- Roof: Architectural
Condition
- Year built: 2003
Details
- Builder name: Poinsett Homes
Utilities & green energy
- Sewer: Public Sewer
- Water: Public
- Utilities for property: Cable Available
Community & HOA
Community
- Features: Common Areas, Gated, Pool, Other, Lawn Maintenance, Landscape Maintenance, Vehicle Restrictions
- Subdivision: Pelham Springs
HOA
- Has HOA: Yes
- Services included: Common Area Ins., Electricity, Insurance, Maintenance Grounds, Pool, By-Laws, Restrictive Covenants, Yard Irrigation
Location
- Region: Greenville
Financial & listing details
- Price per square foot: $242/sqft
- Tax assessed value: $282,600
- Annual tax amount: $1,787
- Date on market: 7/31/2026
Estimated market value
$498,300
$473,000 - $523,000
$2,391/mo
Price history
| Date | Event | Price |
|---|---|---|
| 8/19/2026 | Pending sale | $509,000$242/sqft |
Source:  Greater Greenville AOR #1599394 Report a problem Greater Greenville AOR #1599394 Report a problem | ||
| 7/31/2026 | Listed for sale | $509,000+17.6%$242/sqft |
Source: Greater Greenville AOR #1599394 Report a problem | ||
| 6/18/2025 | Sold | $433,000-3.2%$206/sqft |
Source: Greater Greenville AOR #1552768 Report a problem | ||
| 5/23/2025 | Contingent | $447,500$212/sqft |
Source: Greater Greenville AOR #1552768 Report a problem | ||
| 4/1/2025 | Price change | $447,500-0.4%$212/sqft |
Source: Greater Greenville AOR #1552768 Report a problem | ||
| 2/1/2025 | Price change | $449,500-3.3%$213/sqft |
Source: Greater Greenville AOR #1544467 Report a problem | ||
| 12/26/2024 | Listed for sale | $464,900+3.4%$221/sqft |
Source: Greater Greenville AOR #1544467 Report a problem | ||
| 12/25/2024 | Listing removed | -- |
Source: Owner Report a problem | ||
| 12/13/2024 | Price change | $449,500+1.6%$213/sqft |
Source: Owner Report a problem | ||
| 12/4/2024 | Listed for sale | $442,400+80.6%$210/sqft |
Source: Owner Report a problem | ||
| 10/28/2015 | Sold | $245,000-2%$116/sqft |
Source: Greater Greenville AOR #1307810 Report a problem | ||
| 10/3/2015 | Price change | $249,900-2%$119/sqft |
Source: Keller Williams - Greenville, SC #1307810 Report a problem | ||
| 9/23/2015 | Price change | $254,900-1.9%$121/sqft |
Source: Keller Williams - Greenville, SC #1307810 Report a problem | ||
| 9/2/2015 | Listed for sale | $259,900$123/sqft |
Source: KELLER WILLIAMS REALTY #1307810 Report a problem | ||
Public tax history
| Year | Property taxes | Tax assessment |
|---|---|---|
| 2025 | $1,787 -1% | $282,600 +9.3% |
| 2024 | $1,805 -1.4% | $258,500 |
| 2023 | $1,830 -62.8% | $258,500 |
| 2022 | $4,916 +2.4% | $258,500 |
| 2021 | $4,801 +0.5% | $258,500 +6% |
| 2020 | $4,778 +0.5% | $243,900 |
| 2019 | $4,753 -0.3% | $243,900 |
| 2018 | $4,767 | $243,900 +1567.1% |
| 2017 | $4,767 +2.2% | $14,630 -94% |
| 2016 | $4,666 +3% | $243,900 +15% |
| 2015 | $4,529 +293.1% | $212,040 +3.4% |
| 2014 | $1,152 +6.8% | $205,010 |
| 2013 | $1,079 -20% | $205,010 |
| 2012 | $1,349 +2% | -- |
| 2011 | $1,322 +0.6% | -- |
| 2010 | $1,315 | -- |
| 2009 | -- | -- |
| 2008 | -- | -- |
| 2007 | -- | -- |
| 2006 | -- | -- |
| 2005 | -- | -- |
| 2004 | -- | -- |
Find assessor info on the county website
Monthly payment
Est. payment
Payment breakdown
Explore the cost of this home by adjusting the details. Changes won't be saved.Climate risks
Neighborhood: 29615
Nearby schools
Schools provided by the listing agent
- Elementary: Lake Forest
- Middle: League
- High: Wade Hampton
Source: Greater Greenville AOR. This data may not be complete. We recommend contacting the local school district to confirm school assignments for this home.
- $400,4003 bd2 ba2k sqft508 Falling Rock Way, Greenville, SC 29615Off Market
- $370,2003 bd2 ba1.3k sqft512 Falling Rock Way, Greenville, SC 29615Off Market
- $316,8002 bd2 ba1.4k sqft506 Falling Rock Way, Greenville, SC 29615Off Market
- $342,8003 bd2 ba1.8k sqft514 Falling Rock Way, Greenville, SC 29615Off Market
Similar homes
- $549,0004 bd3 ba2.6k sqft14 Scarlett St, Greenville, SC 29607For Sale
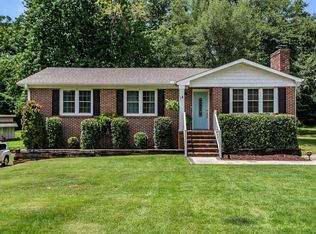 MLS ID #1599966, Barkley Rickman, Encore Realty. Greater Greenville AOR
 - $465,0003 bd3 ba1.5k sqft122 Oakland Dr, Greenville, SC 29607For Sale
 MLS ID #1603996, Thomas Tomlinson, BHHS C Dan Joyner - Midtown. Greater Greenville AOR
 - $424,9003 bd3 ba2.2k sqft202 Bright Water Ln, Greenville, SC 29609For Sale
 MLS ID #1604237, Julia Ross, BHHS C Dan Joyner - Midtown. Greater Greenville AOR
 - $518,0004 bd3 ba2.4k sqft411 Kilgore Farms Cir, Simpsonville, SC 29681For Sale
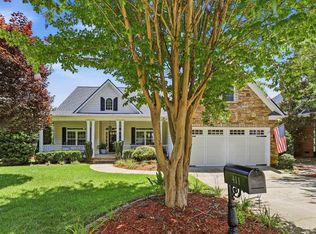 MLS ID #1604410, Corinne Nickell, Nest Realty. Greater Greenville AOR
