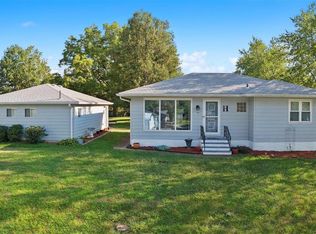
Welcome to 510 Fern Dr, a beautifully maintained and updated ranch in a wonderful location. This 3-bedroom, 2-bath home offers 1,540 sq ft of comfortable living space on a spacious quarter acre corner lot in the Harmony Emge School District. Step inside to an inviting open floor plan featuring a bright living area with large windows, wood-look flooring, and neutral paint throughout. The updated kitchen includes painted cabinetry, modern hardware, laminate countertops, a gas range, and adjoining dining space.
All three bedrooms are generously sized, with ample closet space. Both full bathrooms have been refreshed and are conveniently located on the main level. Enjoy the ease of main-level laundry, ceiling fans, and high-speed internet access. The backyard is landscaped with garden space and natural foliage, perfect for relaxing or entertaining.
Additional highlights include an OVERSIZED 2-car garage, 1 car detached carport, and extra off-street parking. The exterior also features private yard space, storage areas, and updated lighting. No HOA. Located near shopping, dining, schools, and just minutes from major roads for easy commuting.
This well-kept, move-in-ready home is a must-see. Schedule your tour today!
Closed
Listed by: Johnson Realty, Inc • Cheryl Johnson • Contact: 314-726-3174
Bought with: 360 Prime Realty Group, LLC
$127,000
510 Fern Dr, Belleville, IL 62223
3beds
1,540sqft
Single Family Residence
Built in 1974
10,454 Square Feet Lot
$132,400 Zestimate®
$82/sqft
$1,610 Estimated rent
Home value
$132,400
$118,000 - $148,000
$1,610/mo
Zestimate® history
Owner options
List your home for rent
$1,610/mo
Rent Zestimate®
Find your next renter with Zillow Rental Manager. Plus, with online applications, you can quickly screen prospective tenants – for free.
$1,610/mo
Rent Zestimate®
Refinance and save
$941/mo
Est. payment
Refinancing to a lower rate could help reduce your monthly payments and save thousands over the life of the loan.
$941/mo
Est. payment
Explore your selling options
Work with a Zillow partner agent
Leverage their expertise and Zillow's premium Showcase listings to get your home seen by more buyers.
Get startedList with your own agent
Get your home in front of millions of buyers by listing it on Zillow.
Learn how to do itSell it yourself
Take full control of how buyers see your home on Zillow by listing For Sale by Owner (FSBO).
List your homeWhat's special
Modern hardwareLarge windowsNeutral paintHigh-speed internet accessInviting open floor planStorage areasPrivate yard space
Zillow last checked:
Listing updated:
Listed by:
Cheryl Johnson 314-726-3174,
Johnson Realty, Inc
Bought with:
Brad J Westcott, 471.020031
360 Prime Realty Group, LLC
Source: MARIS,MLS#: 25053309 Originating MLS: St. Louis Association of REALTORS
Originating MLS: St. Louis Association of REALTORSFacts & features
Interior
Bedrooms & bathrooms
- Bedrooms: 3
- Bathrooms: 2
- Full bathrooms: 2
- Main level bathrooms: 2
- Main level bedrooms: 3
Heating
- Forced Air
Cooling
- Ceiling Fan(s), Central Air
Appliances
- Included: Dishwasher, Disposal, Range
- Laundry: Inside, Main Level
Features
- Ceiling Fan(s), Dining/Living Room Combo, High Speed Internet, Open Floorplan, Shower
- Doors: French Doors
- Basement: None
- Has fireplace: No
- Fireplace features: None
Interior area
- Total structure area: 1,540
- Total interior livable area: 1,540 sqft
- Finished area above ground: 1,540
- Finished area below ground: 0
Property
Parking
- Total spaces: 3
- Parking features: Additional Parking, Attached, Covered, Detached Carport, Garage, Garage Door Opener, Garage Faces Rear, Gravel, Off Street, On Site, On Street, Oversized, Storage, Carport
- Attached garage spaces: 2
- Carport spaces: 1
- Covered spaces: 3
- Has uncovered spaces: Yes
Features
- Levels: One
- Exterior features: Garden, Lighting, Private Yard, Storage
Lot
- Size: 10,454 Square Feet
- Dimensions: 82 x 129
- Features: Back Yard, Corner Lot, Few Trees, Garden, Landscaped, Level, Native Plants, Natural Foliage
Details
- Additional structures: Garage(s), Manufactured Home
- Parcel number: 0715.0219010
- Special conditions: Standard
Construction
Type & style
- Home type: SingleFamily
- Architectural style: Ranch
- Property subtype: Single Family Residence
- Attached to another structure: Yes
Materials
- Vinyl Siding
- Foundation: Other
- Roof: Composition
Condition
- Updated/Remodeled
- New construction: No
- Year built: 1974
Utilities & green energy
- Sewer: Public Sewer
- Water: Public
- Utilities for property: Cable Connected, Electricity Connected, Natural Gas Connected, Phone Connected, Sewer Connected, Water Connected
Community & HOA
Community
- Subdivision: Villa Hills 4th Add
HOA
- Has HOA: No
Location
- Region: Belleville
Financial & listing details
- Price per square foot: $82/sqft
- Tax assessed value: $33,488
- Annual tax amount: $2,112
- Date on market: 8/4/2025
- Cumulative days on market: 84 days
- Listing terms: Cash,Conventional
- Ownership: Private
- Electric utility on property: Yes
Price history
| Date | Event | Price |
|---|---|---|
| 11/26/2025 | Sold | $127,000+1.6%$82/sqft |
Source:  MARIS #25053309 Report a problem MARIS #25053309 Report a problem | ||
| 11/25/2025 | Pending sale | $125,000$81/sqft |
Source: MARIS #25053309 Report a problem | ||
| 9/23/2025 | Listed for sale | $125,000$81/sqft |
Source: MARIS #25053309 Report a problem | ||
| 8/26/2025 | Pending sale | $125,000$81/sqft |
Source: MARIS #25053309 Report a problem | ||
| 8/5/2025 | Listed for sale | $125,000+233.3%$81/sqft |
Source: MARIS #25053309 Report a problem | ||
| 6/27/2017 | Sold | $37,500-3.6%$24/sqft |
Source: MARIS #17028425 Report a problem | ||
| 5/4/2017 | Pending sale | $38,900$25/sqft |
Source: Star Realtors #17028425 Report a problem | ||
| 4/28/2017 | Listed for sale | $38,900-54.1%$25/sqft |
Source: Star Realtors #17028425 Report a problem | ||
| 3/4/2017 | Listing removed | $84,710+41.2%$55/sqft |
Source: Auction.com Report a problem | ||
| 2/3/2017 | Listed for sale | -- |
Source: Auction.com Report a problem | ||
| 10/12/2004 | Sold | $60,000$39/sqft |
Source: Public Record Report a problem | ||
Public tax history
| Year | Property taxes | Tax assessment |
|---|---|---|
| 2024 | $2,316 +9.6% | $33,488 +11.4% |
| 2023 | $2,113 +7.9% | $30,048 +10.2% |
| 2022 | $1,959 +18% | $27,267 +16.9% |
| 2021 | $1,660 -15.4% | $23,333 -11% |
| 2020 | $1,961 +0.6% | $26,229 +2.1% |
| 2019 | $1,949 +4.6% | $25,697 +4.7% |
| 2018 | $1,863 +7.6% | $24,555 +7.4% |
| 2017 | $1,731 | $22,868 -12.7% |
| 2016 | $1,731 -11.7% | $26,182 -0.6% |
| 2014 | $1,961 -3.7% | $26,332 -6.3% |
| 2013 | $2,037 | $28,094 +1.9% |
| 2012 | -- | $27,562 -9.3% |
| 2011 | -- | $30,393 -2.2% |
| 2010 | -- | $31,070 -3.3% |
| 2009 | -- | $32,140 |
| 2008 | -- | $32,140 +12.2% |
| 2006 | -- | $28,633 +5.4% |
| 2005 | $1,709 +9% | $27,174 +7.6% |
| 2004 | $1,568 | $25,257 +7.1% |
| 2003 | -- | $23,574 +6% |
| 2002 | -- | $22,231 +3.2% |
| 2001 | -- | $21,550 +4.4% |
| 2000 | -- | $20,648 |
Find assessor info on the county website
Neighborhood: 62223
Nearby homes
- $11,593-- bd-- ba-- sqft504 Valencia Dr, Belleville, IL 62223Off Market
- $109,400-- bd-- ba1.1k sqft508 Valencia Dr, Belleville, IL 62223Off Market
- $175,0003 bd1 ba975 sqft500 Fern Dr, Belleville, IL 62223Sold
- $126,000-- bd-- ba912 sqft501 Valencia Dr, Belleville, IL 62223Off Market
- $159,5003 bd2 ba1.1k sqft501 Fern Dr, Belleville, IL 62223Off Market
- $172,6003 bd2 ba1.8k sqft525 Fern Dr, Belleville, IL 62223Off Market
- $4,496-- bd-- ba-- sqftEdgewood Dr, Belleville, IL 62223Off Market
- $82,8002 bd1 ba864 sqft413 Edgewood Dr, Belleville, IL 62223Off Market
Nearby schools
GreatSchools rating
- 5/10Ellis Elementary SchoolGrades: PK-3Distance: 0.6 mi
- 7/10Emge Junior High SchoolGrades: 7-8Distance: 1.4 mi
- NACenter for Academic & Vocational Excellence (The Cave)Grades: 9-12Distance: 1 mi
Schools provided by the listing agent
- Elementary: Harmony Emge Dist 175
- Middle: Harmony Emge Dist 175
- High: Belleville High School-West
Source: MARIS. This data may not be complete. We recommend contacting the local school district to confirm school assignments for this home.
Get a cash offer in 3 minutes
Find out how much your home could sell for in as little as 3 minutes with a no-obligation cash offer.
Estimated market value
$132,400
Get a cash offer in 3 minutes
Find out how much your home could sell for in as little as 3 minutes with a no-obligation cash offer.
Estimated market value
$132,400
- Illinois
- Saint Clair County
- Belleville
- 62223
- 510 Fern Dr
Nearby cities
Nearby zip codes
Other Belleville Topics
