Beautifully updated and remodeled, this lovely home is sure to impress! The first thing that will catch your attention is the fantastic curb appeal, beautifully landscaped and conveniently located in Bay Pointe in Altamonte Springs. As you enter the home, the living room is on your right, with lots of natural light from all the windows. Straight ahead, you are going to love the remodeled kitchen overlooking the screened solar heated saltwater pool & lanai. The fully equipped kitchen features Granite counters, solid wood cabinets, stainless appliances, and an island. The dining area is off the living room by kitchen. The relaxing family room is open to the kitchen and has French doors to the lanai & pool. The split floorplan features a spacious master bedroom & ensuite bath on one side of the home and 2 additional bedrooms on the other with a bath. The master bedroom has two walk-in closets and features an ensuite bathroom with dual sinks and a large shower. The screened lanai and pool surrounded by lots of pavers is great for entertaining. You’ll love the additional upgrades including a newer roof, newer AC, newer tankless water heater, newer appliances, newer ductwork, AC returns in every room, newer attic insulation & solar roof attic fan. Other extras include access to Lake Orienta (a 141-acre ski lake with public boat ramp), inside laundry room, fenced yard, fence for pool, over-sized two-car garage with stove & refrigerator, re-plumed, detached 400 sq ft workshop with 8 ft overhead door 12 ft wide, great for hobbies or your boat, 9 ft 6-inch ceiling, lots of outlets, 110 & 220. The workshop matches the home with block walls & shingle roof. This home is located near Publix, Uptown Altamonte, Altamonte Mall, Maitland Center, hospital and lots of dining. You’ll enjoy Seminole County Schools, optional HOA and easy access to I-4. Property may be under video/audio surveillance.
Sold for $515,000
$515,000
510 FERNWOOD DRIVE, ALTAMONTE SPRINGS, FL 32701
3beds
1,824sqft
Single Family Residence
Built in 1982
0.25 Acres Lot
$535,400 Zestimate®
$282/sqft
$3,120 Estimated rent
Home value
$535,400
$509,000 - $562,000
$3,120/mo
Zestimate® history
Owner options
List your home for rent
$3,120/mo
Rent Zestimate®
Find your next renter with Zillow Rental Manager. Plus, with online applications, you can quickly screen prospective tenants – for free.
$3,120/mo
Rent Zestimate®
Refinance and save
$3,423/mo
Est. payment
Refinancing to a lower rate could help reduce your monthly payments and save thousands over the life of the loan.
$3,423/mo
Est. payment
Explore your selling options
Work with a Zillow partner agent
Leverage their expertise and Zillow's premium Showcase listings to get your home seen by more buyers.
Get startedList with your own agent
Get your home in front of millions of buyers by listing it on Zillow.
Learn how to do itSell it yourself
Take full control of how buyers see your home on Zillow by listing For Sale by Owner (FSBO).
List your homeWhat's special
Uptown altamonteFrench doorsLots of diningOver-sized two-car garageNewer acDual sinksBlock walls
Zillow last checked:
Listing updated:
Listed by:
John Herndon 407-252-5736,
COLDWELL BANKER REALTY 407-333-8088
Bought with:
Kim Lawrence Ramos
HAVEN PROPERTY GROUP LLC
Source: Stellar MLS,MLS#: O6176975 Originating MLS: Orlando Regional
Originating MLS: Orlando Regional
Facts & features
Interior
Bedrooms & bathrooms
- Bedrooms: 3
- Bathrooms: 2
- Full bathrooms: 2
Rooms
- Room types: Family Room, Utility Room, Storage Rooms
Primary bedroom
- Features: En Suite Bathroom, Walk-In Closet(s)
- Level: First
- Dimensions: 12x15
Bedroom 2
- Features: Built-in Closet
- Level: First
- Dimensions: 12x12
Bedroom 3
- Features: Built-in Closet
- Level: First
- Dimensions: 10x12
Dining room
- Level: First
- Dimensions: 9x14
Family room
- Level: First
- Dimensions: 12x21
Kitchen
- Features: Kitchen Island
- Level: First
- Dimensions: 9x16
Living room
- Level: First
- Dimensions: 11x18
Workshop
- Features: Other
- Level: First
- Dimensions: 18x22
Heating
- Central, Electric
Cooling
- Central Air
Appliances
- Included: Dishwasher, Disposal, Electric Water Heater, Microwave, Range, Refrigerator, Tankless Water Heater
- Laundry: Electric Dryer Hookup, Inside, Laundry Room
Features
- Ceiling Fan(s), Eating Space In Kitchen, Primary Bedroom Main Floor, Solid Surface Counters, Solid Wood Cabinets, Split Bedroom, Thermostat Attic Fan, Walk-In Closet(s)
- Flooring: Carpet, Ceramic Tile, Laminate, Hardwood
- Doors: French Doors
- Windows: Window Treatments
- Has fireplace: No
Interior area
- Total structure area: 3,190
- Total interior livable area: 1,824 sqft
Property
Parking
- Total spaces: 2
- Parking features: Garage Door Opener, Ground Level, Oversized
- Attached garage spaces: 2
- Details: Garage Dimensions: 21x21
Features
- Levels: One
- Stories: 1
- Patio & porch: Covered, Deck, Rear Porch, Screened
- Exterior features: Gray Water System, Irrigation System, Private Mailbox, Rain Gutters, Sidewalk, Storage
- Has private pool: Yes
- Pool features: Child Safety Fence, Chlorine Free, Gunite, Heated, In Ground, Salt Water, Screen Enclosure, Solar Heat
- Spa features: Heated, In Ground
- Fencing: Chain Link,Vinyl,Wood
- Has view: Yes
- View description: Pool
- Waterfront features: Lake Privileges
- Body of water: LAKE ORIENTA
Lot
- Size: 0.25 Acres
- Dimensions: 86 x 125
- Features: City Lot, Landscaped, Oversized Lot, Sidewalk
- Residential vegetation: Mature Landscaping, Trees/Landscaped
Details
- Additional structures: Storage, Workshop
- Parcel number: 24212952000002640
- Zoning: R-1AA
- Special conditions: None
Construction
Type & style
- Home type: SingleFamily
- Architectural style: Ranch
- Property subtype: Single Family Residence
Materials
- Block, Stucco
- Foundation: Slab
- Roof: Shingle
Condition
- New construction: No
- Year built: 1982
Details
- Warranty included: Yes
Utilities & green energy
- Sewer: Public Sewer
- Water: Public
- Utilities for property: BB/HS Internet Available, Electricity Connected, Public, Sewer Connected, Sprinkler Recycled, Street Lights, Underground Utilities, Water Connected
Green energy
- Water conservation: Irrigation-Reclaimed Water
Community & HOA
Community
- Features: Irrigation-Reclaimed Water, Sidewalks
- Security: Closed Circuit Camera(s)
- Pet fee: $0 monthly
- Subdivision: BARCLAY WOODS 3RD ADD
HOA
- Has HOA: Yes
- HOA fee: $3 monthly
Location
- Region: Altamonte Springs
Financial & listing details
- Price per square foot: $282/sqft
- Tax assessed value: $430,009
- Annual tax amount: $2,680
- Date on market: 2/9/2024
- Cumulative days on market: 8 days
- Listing terms: Assumable,Cash,Conventional,FHA
- Ownership: Fee Simple
- Total actual rent: 0
- Electric utility on property: Yes
- Road surface type: Paved
Price history
| Date | Event | Price |
|---|---|---|
| 3/19/2024 | Sold | $515,000-1.9%$282/sqft |
Source:  Stellar MLS #O6176975 Report a problem Stellar MLS #O6176975 Report a problem | ||
| 2/17/2024 | Pending sale | $525,000$288/sqft |
Source: Stellar MLS #O6176975 Report a problem | ||
| 2/10/2024 | Listed for sale | $525,000+303.8%$288/sqft |
Source: Stellar MLS #O6176975 Report a problem | ||
| 7/9/2002 | Sold | $130,000$71/sqft |
Source: Public Record Report a problem | ||
Public tax history
| Year | Property taxes | Tax assessment |
|---|---|---|
| 2025 | $5,152 -28% | $336,276 -19.6% |
| 2024 | $7,151 +166.7% | $418,211 +102.8% |
| 2023 | $2,681 +3.1% | $206,249 +3% |
| 2022 | $2,600 +1.2% | $200,242 +3% |
| 2021 | $2,569 +1% | $194,410 +1.4% |
| 2020 | $2,544 +1.5% | $191,726 +2.3% |
| 2019 | $2,505 | $187,415 +1.9% |
| 2018 | $2,505 +1.2% | $183,921 +2.1% |
| 2017 | $2,476 +1% | $180,138 +1.4% |
| 2016 | $2,452 -1.3% | $177,668 +1.4% |
| 2015 | $2,484 | $175,207 +0.8% |
| 2014 | $2,484 -0.1% | $173,816 +1.5% |
| 2013 | $2,487 +1.8% | $171,247 -1.7% |
| 2012 | $2,443 -5.8% | $174,200 -3.8% |
| 2011 | $2,594 -0.2% | $181,079 +0.6% |
| 2010 | $2,599 +5.3% | $180,083 +2.7% |
| 2009 | $2,468 +3.3% | $175,349 +0.1% |
| 2008 | $2,390 -3.6% | $175,174 +3% |
| 2007 | $2,480 -5.6% | $170,072 +2.5% |
| 2006 | $2,627 +0.7% | $165,924 +3% |
| 2005 | $2,608 +0.9% | $161,091 +3% |
| 2004 | $2,586 +13.3% | $156,399 +11% |
| 2003 | $2,282 -11% | $140,903 +7.9% |
| 2002 | $2,563 +64.8% | $130,639 +25% |
| 2000 | $1,555 | $104,499 |
Find assessor info on the county website
Neighborhood: 32701
Nearby homes
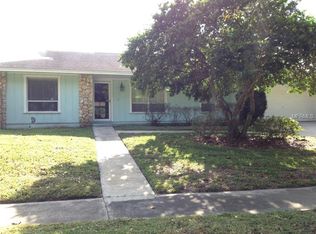
- $445,0003 bd2 ba1.9k sqft512 Fernwood Dr, Altamonte Springs, FL 32701Off Market
- $474,2003 bd2 ba1.9k sqft514 Barclay Ave, Altamonte Springs, FL 32701Off Market
- $487,6003 bd2 ba1.8k sqft501 Astria Ct, Altamonte Springs, FL 32701Off Market
- $420,2003 bd2 ba1.5k sqft512 Barclay Ave, Altamonte Springs, FL 32701Off Market
- $484,9004 bd2 ba2k sqft514 Fernwood Dr, Altamonte Springs, FL 32701Off Market
- $501,7004 bd3 ba1.9k sqft511 Fernwood Dr, Altamonte Springs, FL 32701Off Market
- $464,1004 bd2 ba2k sqft510 Barclay Ave, Altamonte Springs, FL 32701Off Market
- $474,2003 bd2 ba1.7k sqft513 Fernwood Dr, Altamonte Springs, FL 32701Off Market
Nearby schools
GreatSchools rating
- 3/10Lake Orienta Elementary SchoolGrades: PK-5Distance: 0.2 mi
- 6/10Milwee Middle SchoolGrades: 6-8Distance: 2.7 mi
- 6/10Lyman High SchoolGrades: PK,9-12Distance: 3.2 mi
Schools provided by the listing agent
- Elementary: Lake Orienta Elementary
- Middle: Milwee Middle
- High: Lyman High
Source: Stellar MLS. This data may not be complete. We recommend contacting the local school district to confirm school assignments for this home.
Get a cash offer in 3 minutes
Find out how much your home could sell for in as little as 3 minutes with a no-obligation cash offer.
Estimated market value
$535,400
Get a cash offer in 3 minutes
Find out how much your home could sell for in as little as 3 minutes with a no-obligation cash offer.
Estimated market value
$535,400
- Florida
- Seminole County
- Altamonte Springs
- 32701
- 510 FERNWOOD DRIVE
Nearby cities
Nearby zip codes
Other Altamonte Springs Topics
- Apartments for Rent in 32701
- Houses for Sale in 32701
- Houses for Rent in 32701
- 32701 Real Estate
- Altamonte Springs Condos
- Houses for Sale in Altamonte Springs
- Newest Listings in Altamonte Springs
- Altamonte Springs Home Values
- Altamonte Springs Real Estate Agents
- Altamonte Springs Refinance
- Altamonte Springs Mortgage Rates
