Skip main navigation
Off market
  • $244,500

    510 Flamingo Ln, Albany, GA 31707

    4beds
    2,463sqft
    Detached Single Family
    Built in 1973
    0.52 Acres Lot
    $244,500 Zestimate®
    $99/sqft
    $1,964 Estimated rent

    Home value

    $244,500

    $215,000 - $271,000

    $1,964/mo

    Zestimate® history
    Loading
    Loading...

    Owner options

    List your home for rent

    $1,964/mo

    Rent Zestimate®

    Find your next renter with Zillow Rental Manager. Plus, with online applications, you can quickly screen prospective tenants – for free.

    Learn more

    $1,964/mo

    Rent Zestimate®

    Refinance and save

    $1,680/mo

    Est. payment

    Refinancing to a lower rate could help reduce your monthly payments and save thousands over the life of the loan.

    See today's rates

    $1,680/mo

    Est. payment

    Explore your selling options

    Work with a Zillow partner agent

    Leverage their expertise and Zillow's premium Showcase listings to get your home seen by more buyers.

    Get started

    List with your own agent

    Get your home in front of millions of buyers by listing it on Zillow.

    Learn how to do it

    Sell it yourself

    Take full control of how buyers see your home on Zillow by listing For Sale by Owner (FSBO).

    List your home

    What's special

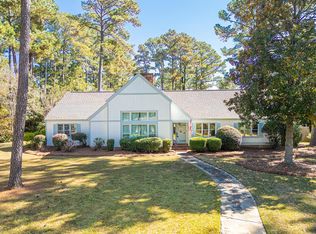
    Lake Park Subdivision! This one level, 4 bedroom home with POOL is a show stopper! Get ready to act FAST! Walk into the inviting foyer and be in AWE of the ceiling height and floor to ceiling fireplace of the Great Room. The huge bay window in the Great Room adds abundant natural light and even more charm. The Dining Room mirrors the Great Room with stunning ceiling height and fireplace and is large enough to accommodate a large dining table or can make a very cozy sitting room with eat- in kitchen area. Built in Book cases flank the fireplace and add great storage and decor to this room! The Kitchen is open to the dining room and and features painted white cabinetry, updated and top of the line stainless appliances and a window overlooking the backyard and pool. With the split bedroom floor plan, you will find the Master bedroom on the left side of the home with private entrance and enclosed entrance into the laundry room! The hardwood floors that flow throughout the living space continue into the Master with neutral paint colors allowing you to move right in! The Master Bedroom features plenty of room for a king sized bed and several pieces of furniture. With three closest you will have plenty of options for storage. The Master en-suite bathroom has his/ her sinks, linen closet and tiled shower. Privately located down the hall are the three bedrooms and second full bath. One bedroom is currently being used as a private office but could easily be a bedroom or playroom. The hall bathroom has double sinks and large tub/shower combination. Step outside the French doors off the kitchen and you will immediately fall in LOVE with the backyard! The brick patio is an extension of your home for space to relax and entertain. The wooden privacy fence allows you to enjoy your backyard oasis with gunite pool and "party pavilion"! The outdoor shower is another neat feature of this backyard that makes it unlike many others you will find. Other highlights: 1) wired workshop with covered storage area 2) double carport and extended concrete parking pad for extra parking 3) full laundry room with sink 4) termite bond with Adams Exterminators 5) one level home! 6) Located in the highly desirable neighborhood of Lake Park subdivision For more information, call today!

    This property is off market, which means it's not currently listed for sale or rent on Zillow. This may be different from what's available on other websites or public sources.
    Zillow last checked:

    Listing updated:

    Listed by:

    Callie Hughey Walker 229-344-5261,

    HUGHEY & NEUMAN, INC.

    Bought with:

    Amanda Wiley & Kyla Standring Team, 309999

    ERA ALL IN ONE REALTY

    Source: SWGMLS,MLS#: 146310

    Facts & features

    Interior

    Bedrooms & bathrooms
    • Bedrooms: 4
    • Bathrooms: 2
    • Full bathrooms: 2
    Bedroom 2
    • Level: First
    Bedroom 3
    • Level: First
    Bathroom
    • Level: First
    Dining room
    • Level: First
    Kitchen
    • Level: First
    Office
    • Level: First
    Heating
    • Heat: Central Electric, Fireplace(s)
    Cooling
    • A/C: Central Electric, Ceiling Fan(s)
    Appliances
    • Included: Smooth Top, Dishwasher, Stove/Oven Electric, Disposal, Refrigerator, Stainless Steel Appliance(s)
    • Laundry: Laundry Room, Sink
    Features
    • Chair Rail, Newly Painted, Pantry, Crown Molding, Built-in Bookcases, Open Floorplan, Specialty Ceilings, Walls (Sheet Rock), Office, Entrance Foyer
    • Flooring: Ceramic Tile, Hardwood, Carpet
    • Windows: Other-See Remarks
    • Has fireplace: Yes
    • Fireplace features: Masonry, 2+ Fireplaces, Other-See Remarks
    Interior area
    • Total structure area: 2,463
    • Total interior livable area: 2,463 sqft

    Property

    Parking
    • Total spaces: 2
    • Parking features: Carport, Double
    • Carport spaces: 2
    Features
    • Levels: Multi/Split
    • Stories: 1
    • Patio & porch: Patio Open, Porch Covered
    • Exterior features: Sprinkler System, Other-See Remarks
    • Pool features: Gunite
    • Has spa: Yes
    • Spa features: Outdoor Hot Tub
    • Fencing: Back Yard
    • Waterfront features: None
    Lot
    • Size: 0.52 Acres
    • Features: Curb & Gutter
    Details
    • Additional structures: Storage
    • Parcel number: 00305/00007/017

    Construction

    Type & style
    • Home type: SingleFamily
    • Architectural style: Traditional
    • Property subtype: Detached Single Family
    Materials
    • Brick, Wood Siding, Wood Trim
    • Foundation: Slab
    • Roof: Shingle,Architectural
    Condition
    • Year built: 1973

    Utilities & green energy

    • Electric: Albany Utilities
    • Sewer: Albany Utilities
    • Water: Albany Utilities
    • Utilities for property: Electricity Connected, Sewer Connected, Water Connected

    Community & HOA

    Community
    • Security: Alarm Security System
    • Subdivision: Westover
    Location
    • Region: Albany

    Financial & listing details

    • Price per square foot: $99/sqft
    • Annual tax amount: $2,783
    • Date on market: 10/13/2025
    • Listing terms: Cash,VA Loan,FHA,Conventional
    • Ownership: Primary Home
    • Electric utility on property: Yes
    • Road surface type: Paved

    Price history

    DateEventPrice
    12/16/2020Sold$219,500$89/sqft
    Source: SWGMLS #146310 Report a problem

    Public tax history

    Tax history is unavailable.

    Neighborhood: 31707

    Nearby schools

    GreatSchools rating
    Get pre-qualified for a loan
    At Zillow Home Loans, we can pre-qualify you in as little as 5 minutes with no impact to your credit score.

    An equal housing lender. NMLS #10287.
