Welcome home to classic, single-level living in Beechmont! This timeless brick ranch offers the comfort & convenience you've been looking for with 3 bedrooms & 2 full baths, including a primary suite with a private en suite. Enjoy the easy flow of a welcoming living room, separate dining room, & an eat-in kitchen ready for everything from weeknight dinners to weekend pancakes. Just off the kitchen, the spacious family room steals the show with a gas-log fireplace & built-in shelves & cabinets on both sides. Carpet throughout. The heat pump is only 4 years old & the hot water heater is 5 years old. Updated kitchen cabinets. Lots of updates, the seller's notes will be provided. You'll also appreciate the strategically placed laundry room w/ washer & dryer plus a 2-car carport with a glass exterior wall for added flexible use, & an extra storage closet at the end of the carport. Out back, relax or entertain on the patio, & take advantage of the insulated storage building with electricity—perfect for hobbies, a workshop, or extra storage. Conveniently located next to the hospital & minutes to restaurants, shopping, & the YMCA. Solid, spacious, & set in a neighborhood you'll love!
Sold for $299,900
$299,900
510 Forest Dr, South Boston, VA 24592
3beds
2,090sqft
Residential
Built in 1972
0.47 Acres Lot
$301,200 Zestimate®
$143/sqft
$1,939 Estimated rent
Home value
$301,200
Estimated sales range
Not available
$1,939/mo
Zestimate® history
Owner options
List your home for rent
$1,939/mo
Rent Zestimate®
Find your next renter with Zillow Rental Manager. Plus, with online applications, you can quickly screen prospective tenants – for free.
$1,939/mo
Rent Zestimate®
Refinance and save
$1,764/mo
Est. payment
Refinancing to a lower rate could help reduce your monthly payments and save thousands over the life of the loan.
$1,764/mo
Est. payment
Explore your selling options
Work with a Zillow partner agent
Leverage their expertise and Zillow's premium Showcase listings to get your home seen by more buyers.
Get startedList with your own agent
Get your home in front of millions of buyers by listing it on Zillow.
Learn how to do itSell it yourself
Take full control of how buyers see your home on Zillow by listing For Sale by Owner (FSBO).
List your homeWhat's special
Timeless brick ranchGas-log fireplaceClassic single-level livingSeparate dining roomEat-in kitchenSpacious family roomUpdated kitchen cabinets
Zillow last checked:
Listing updated:
Listed by:
Scotty Felton,
Long and Foster - South Boston
Bought with:
Melanie Saunders, 0225249142
Long and Foster - South Boston
Source: Southern Piedmont Land & Lake AOR,MLS#: 71680
Facts & features
Interior
Bedrooms & bathrooms
- Bedrooms: 3
- Bathrooms: 2
- Full bathrooms: 2
Rooms
- Room types: Dining Room, Great Room
Primary bedroom
- Level: First
- Area: 233.32
- Dimensions: 13.08 x 17.83
Bedroom 2
- Level: First
- Area: 155.08
- Dimensions: 11.42 x 13.58
Bedroom 3
- Level: First
- Area: 156.99
- Dimensions: 14.83 x 10.58
Dining room
- Level: First
- Area: 151.67
- Dimensions: 13 x 11.67
Family room
- Level: First
- Area: 247.92
- Dimensions: 17.5 x 14.17
Kitchen
- Level: First
Living room
- Level: First
- Area: 310.15
- Dimensions: 22.83 x 13.58
Heating
- Heat Pump
Cooling
- Heat Pump
Appliances
- Included: Electric Water Heater, Dishwasher, Dryer, Electric Range, Microwave, Refrigerator, Washer
- Laundry: 1st Floor Laundry, Electric Dryer Hookup, Laundry Room, Washer Hookup
Features
- 1st Floor Bedroom, Ceiling Fan(s), Walk-In Closet(s), Entrance Foyer
- Flooring: Carpet
- Basement: None
- Attic: Floored,Pull Down Stairs
- Number of fireplaces: 1
- Fireplace features: 1, Family Room
Interior area
- Total structure area: 2,090
- Total interior livable area: 2,090 sqft
- Finished area above ground: 2,090
- Finished area below ground: 0
Property
Parking
- Total spaces: 2
- Parking features: Garage-Double Attached
- Attached garage spaces: 2
Features
- Patio & porch: Patio
- Has view: Yes
- View description: Neighborhood
- Waterfront features: N/A - Not Waterfront
Lot
- Size: 0.47 Acres
- Dimensions: 254 x 214 x 194
- Features: Under 1 Acre
Details
- Parcel number: 5373
- Zoning: R1
Construction
Type & style
- Home type: SingleFamily
- Architectural style: Ranch
- Property subtype: Residential
Materials
- Brick
- Foundation: Crawl Space
- Roof: Composition
Condition
- Year built: 1972
Utilities & green energy
- Sewer: Public Sewer
- Water: Public
Community & HOA
Community
- Subdivision: Beechmont
HOA
- Has HOA: No
Location
- Region: South Boston
Financial & listing details
- Price per square foot: $143/sqft
- Tax assessed value: $191,240
- Annual tax amount: $956
- Date on market: 12/7/2025
Price history
| Date | Event | Price |
|---|---|---|
| 6/1/2026 | Sold | $299,900$143/sqft |
Source: Southern Piedmont Land & Lake AOR #71680 Report a problem | ||
| 4/14/2026 | Contingent | $299,900$143/sqft |
Source: Southern Piedmont Land & Lake AOR #71680 Report a problem | ||
| 4/7/2026 | Pending sale | $299,900$143/sqft |
Source: Southern Piedmont Land & Lake AOR #71680 Report a problem | ||
| 2/23/2026 | Listed for sale | $299,900$143/sqft |
Source: Southern Piedmont Land & Lake AOR #71680 Report a problem | ||
| 2/17/2026 | Pending sale | $299,900$143/sqft |
Source: Southern Piedmont Land & Lake AOR #71680 Report a problem | ||
| 12/7/2025 | Listed for sale | $299,900-7.7%$143/sqft |
Source: Southern Piedmont Land & Lake AOR #71680 Report a problem | ||
| 10/1/2025 | Listing removed | $325,000$156/sqft |
Source:  Doorify MLS #10109230 Report a problem Doorify MLS #10109230 Report a problem | ||
| 7/11/2025 | Listed for sale | $325,000+75.7%$156/sqft |
Source: Southern Piedmont Land & Lake AOR #71248 Report a problem | ||
| 7/11/2018 | Sold | $185,000-3.6%$89/sqft |
Source: Southern Piedmont Land & Lake AOR #61868 Report a problem | ||
| 6/19/2018 | Pending sale | $192,000$92/sqft |
Source: Realty Resource LLC #61868 Report a problem | ||
| 6/1/2018 | Listed for sale | $192,000$92/sqft |
Source: Realty Resource LLC #61868 Report a problem | ||
Public tax history
| Year | Property taxes | Tax assessment |
|---|---|---|
| 2025 | $956 | $191,240 |
| 2024 | $956 +1.1% | $191,240 +1.1% |
| 2023 | $946 | $189,195 |
| 2022 | $946 +11.9% | $189,195 +11.9% |
| 2021 | $845 | $169,063 |
| 2020 | $845 -1% | $169,063 -1% |
| 2019 | $854 +4.2% | $170,794 |
| 2018 | $820 -0.3% | $170,794 -0.3% |
| 2016 | $823 +4.3% | $171,364 |
| 2015 | $788 | $171,364 |
| 2014 | $788 +0% | $171,364 -2.1% |
| 2013 | $788 +9900% | $175,110 |
| 2012 | $8 -99% | $175,110 -6.4% |
| 2010 | $804 | $187,039 |
Find assessor info on the county website
Neighborhood: 24592
Nearby homes
- $300,0003 bd2 ba1.9k sqft508 Forest Dr, South Boston, VA 24592Sold
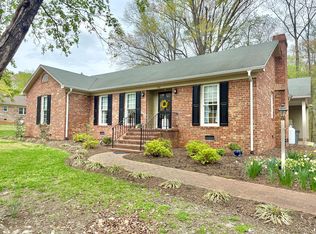
- $359,0005 bd3 ba2.9k sqft600 Forest Dr, South Boston, VA 24592Off Market
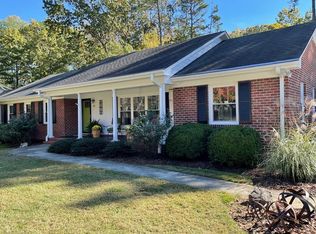
- $323,1004 bd5 ba2.3k sqft602 Forest Dr, South Boston, VA 24592Off Market
- $306,4005 bd2 ba2.5k sqft506 Forest Dr, South Boston, VA 24592Off Market
- $264,1003 bd3 ba1.9k sqft509 Forest Dr, South Boston, VA 24592Off Market
- $320,4004 bd3 ba2.3k sqft511 Forest Dr, South Boston, VA 24592Off Market
- $300,0004 bd3 ba2k sqft601 Forest Dr, South Boston, VA 24592Sold
- $320,0004 bd3 ba3k sqft604 Forest Dr, South Boston, VA 24592Off Market
Nearby schools
GreatSchools rating
- 4/10South Boston Elementary SchoolGrades: K-5Distance: 1.6 mi
- 5/10Halifax County Middle SchoolGrades: 6-8Distance: 1.1 mi
- 3/10Halifax County High SchoolGrades: 9-12Distance: 1.5 mi
Schools provided by the listing agent
- Elementary: South Boston Elementary
- Middle: Halifax County Middle
- High: Halifax County High School
Source: Southern Piedmont Land & Lake AOR. This data may not be complete. We recommend contacting the local school district to confirm school assignments for this home.


Get pre-qualified for a loan
At Zillow Home Loans, we can pre-qualify you in as little as 5 minutes with no impact to your credit score.An equal housing lender. NMLS #10287.
- Virginia
- Halifax County
- South Boston
- 24592
- 510 Forest Dr
Nearby cities
Nearby zip codes
Other South Boston Topics
