Skip main navigation
Closed
  • $495,000

    510 Forest Ln, Canton, GA 30114

    3beds
    2,580sqft
    Single Family Residence, Residential
    Built in 2021
    6,098.4 Square Feet Lot
    $521,200 Zestimate®
    $192/sqft
    $2,690 Estimated rent

    Home value

    $521,200

    $495,000 - $547,000

    $2,690/mo

    Zestimate® history
    Loading
    Loading...

    Owner options

    List your home for rent

    $2,690/mo

    Rent Zestimate®

    Find your next renter with Zillow Rental Manager. Plus, with online applications, you can quickly screen prospective tenants – for free.

    Learn more

    $2,690/mo

    Rent Zestimate®

    Refinance and save

    $5,552/mo

    Est. payment

    Refinancing to a lower rate could help reduce your monthly payments and save thousands over the life of the loan.

    See today's rates

    $5,552/mo

    Est. payment

    Explore your selling options

    Work with a Zillow partner agent

    Leverage their expertise and Zillow's premium Showcase listings to get your home seen by more buyers.

    Get started

    List with your own agent

    Get your home in front of millions of buyers by listing it on Zillow.

    Learn how to do it

    Sell it yourself

    Take full control of how buyers see your home on Zillow by listing For Sale by Owner (FSBO).

    List your home

    What's special

    Single - level livingOpen floor planCustom blindsModern kitchenCurtain rodsStainless appliancesFitness center
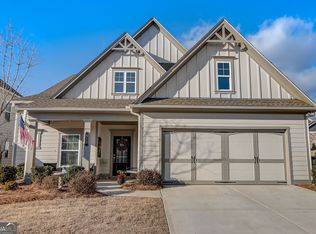
    Better than new construction, discover elegance in the coveted Hickory Bluffs adult community with the beautiful Briarwood floor plan. This unique design combines the convenience of single-level living with the added benefits of a loft living area with a secluded bedroom and bathroom upstairs, complemented by an enormous, custom finished walk-in storage space, two attic climate controlled storage locations of over 100 sq feet, and a large custom under-stair storage, ideal for all your surplus. Your main living level welcomes you with on open floor plan with a modern kitchen with gleaming white cabinetry adorned with stunning stone countertops, stainless appliances, and upgraded stainless single-bowl kitchen sink. Enjoy the charm of a private covered patio out back, perfect for relaxation. Additional features include: custom blinds, shades and curtain rods installed throughout, 1 year choice home warranty, radon mitigation fan (installed as a preventative measure), stained fence and upgraded black mulch beds. Situated in phase 1 of the community, this residence is just steps up the street from the clubhouse and amenities. This popular active adult community has level, well-lit sidewalks throughout, and an expansive clubhouse with fitness center, meeting room, two kitchens, pool, tennis and pickleball courts for your enjoyment! Come see your new home today!

    Zillow last checked:

    Listing updated:

    Listing Provided by:

    Maria Sims Group,

    Keller Williams Realty Partners,

    Bonnie Padgett,

    Keller Williams Realty Partners

    Bought with:

    LESLIE SPENNATO, 212538

    Berkshire Hathaway HomeServices Georgia Properties

    Source: FMLS GA,MLS#: 7311033MLS Logo

    Facts & features

    Interior

    Bedrooms & bathrooms
    • Bedrooms: 3
    • Bathrooms: 3
    • Full bathrooms: 3
    • Main level bathrooms: 2
    • Main level bedrooms: 2
    Primary bedroom
    • Features: Master on Main
    • Level: Master on Main
    Bedroom
    • Features: Master on Main
    Primary bathroom
    • Features: Double Vanity, Shower Only
    Dining room
    • Features: Open Concept
    Kitchen
    • Features: Breakfast Bar, Cabinets White, Eat-in Kitchen, Kitchen Island, Stone Counters, View to Family Room
    Heating
    • Central
    Cooling
    • Ceiling Fan(s), Central Air
    Appliances
    • Included: Dishwasher, Electric Oven, Gas Range, Microwave, Range Hood
    • Laundry: Laundry Room, Main Level
    Features
    • Double Vanity, High Ceilings 9 ft Main, Walk-In Closet(s)
    • Flooring: Laminate, Vinyl
    • Windows: Double Pane Windows, Insulated Windows
    • Basement: None
    • Number of fireplaces: 1
    • Fireplace features: Gas Log, Great Room
    • Common walls with other units/homes: No Common Walls
    Interior area
    • Total structure area: 2,580
    • Total interior livable area: 2,580 sqft
    • Finished area above ground: 2,580

    Property

    Parking
    • Total spaces: 2
    • Parking features: Attached, Garage
    • Attached garage spaces: 2
    Accessibility
    • Accessibility features: None
    Features
    • Levels: One and One Half
    • Stories: 1
    • Patio & porch: Covered, Front Porch, Patio
    • Exterior features: None
    • Pool features: None
    • Spa features: None
    • Fencing: None
    • Has view: Yes
    • View description: Other
    • Waterfront features: None
    • Body of water: None
    Lot
    • Size: 6,098 sqft
    • Features: Front Yard, Level
    Details
    • Additional structures: None
    • Parcel number: 14N22F     050
    • Other equipment: None
    • Horse amenities: None

    Construction

    Type & style
    • Home type: SingleFamily
    • Architectural style: Ranch
    • Property subtype: Single Family Residence, Residential
    Materials
    • HardiPlank Type, Stone
    • Foundation: Slab
    • Roof: Composition
    Condition
    • Resale
    • New construction: No
    • Year built: 2021

    Utilities & green energy

    • Electric: 110 Volts, 220 Volts in Laundry
    • Sewer: Public Sewer
    • Water: Public
    • Utilities for property: Cable Available, Electricity Available, Natural Gas Available, Phone Available, Sewer Available, Underground Utilities, Water Available
    Green energy
    • Energy efficient items: None
    • Energy generation: None

    Community & neighborhood

    Security
    • Security features: Smoke Detector(s)
    Community
    • Community features: Clubhouse, Fitness Center, Homeowners Assoc, Meeting Room, Near Schools, Near Shopping, Pickleball, Pool, Street Lights, Tennis Court(s)
    Senior living
    • Senior community: Yes
    Location
    • Region: Canton
    • Subdivision: Hickory Bluffs

    HOA & financial

    HOA
    • Has HOA: Yes
    • HOA fee: $2,580 annually

    Other

    Other facts
    • Road surface type: Asphalt

    Price history

    DateEventPrice
    3/19/2024Sold$495,000-1%$192/sqft
    Source: FMLS GA #7311033 Report a problem
    2/16/2024Pending sale$499,899$194/sqft
    Source: GAMLS #10236800 Report a problem
    2/12/2024Price change$499,8990%$194/sqft
    Source: FMLS GA #7311033 Report a problem
    1/12/2024Price change$499,900-1.8%$194/sqft
    Source: FMLS GA #7311033 Report a problem
    1/2/2024Listed for sale$509,000+15.2%$197/sqft
    Source: FMLS GA #7311033 Report a problem
    8/31/2021Sold$442,025$171/sqft
    Source: GAMLS #9010051 Report a problem
    7/30/2021Pending sale$442,025$171/sqft
    Source: GAMLS #9010051 Report a problem
    7/30/2021Contingent$442,025$171/sqft
    Source: GAMLS #9010051 Report a problem
    6/29/2021Price change$442,025+1.1%$171/sqft
    Source: Lennar Homes Report a problem
    6/15/2021Price change$437,025+1.2%$169/sqft
    Source: Lennar Homes Report a problem
    6/2/2021Price change$432,025+1.2%$167/sqft
    Source: Lennar Homes Report a problem
    5/25/2021Price change$427,025+1.2%$166/sqft
    Source: Lennar Homes Report a problem
    5/12/2021Price change$422,025+1.2%$164/sqft
    Source: Lennar Homes Report a problem
    5/1/2021Price change$417,025+1.2%$162/sqft
    Source: Lennar Homes Report a problem
    4/22/2021Price change$412,025+1.2%$160/sqft
    Source: Lennar Homes Report a problem
    4/3/2021Price change$407,025+4%$158/sqft
    Source: Lennar Homes Report a problem
    3/16/2021Listed for sale$391,525$152/sqft
    Source: Lennar Homes Report a problem

    Public tax history

    YearProperty taxesTax assessment
    2025$1,475 +12.3%$195,880 -0.3%
    2024$1,314 +4.6%$196,400 +4.5%
    2023$1,257 +13.9%$187,880 +16.5%
    2022$1,103 +29.2%$161,240 +475.9%
    2021$854 +16.5%$28,000 +16.7%
    2020$733 $24,000

    Find assessor info on the county website

    Neighborhood: 30114

    Nearby schools

    GreatSchools rating
    Schools provided by the listing agent
    • Elementary: William G. Hasty, Sr.
    • Middle: Teasley
    • High: Cherokee

    Source: FMLS GA. This data may not be complete. We recommend contacting the local school district to confirm school assignments for this home.

    Get a cash offer in 3 minutes
    Find out how much your home could sell for in as little as 3 minutes with a no-obligation cash offer.
    Estimated market value
    $521,200
    Get a cash offer in 3 minutes
    Find out how much your home could sell for in as little as 3 minutes with a no-obligation cash offer.
    Estimated market value
    $521,200