Perfect example of how bigger is not always better. If you are nervous about jumping into homeownership, this is a great place to start. This fully renovated home was updated in 2025 from top to bottom, including new flooring, fresh paint, updated electrical and plumbing, new doors, modern fixtures, a new HVAC system, new water heater, and a new roof. The kitchen features butcher block countertops, stainless steel appliances, new cabinetry, and a tile backsplash, while the bathroom includes a new vanity and a tiled shower and tub combo. The layout is efficient and functional with a comfortable bedroom, ample closet space, good natural light, and a dedicated laundry area. Outside, enjoy a fenced-in yard with a privacy fence, a deck for outdoor use, and the convenience of a garage and off-street parking, making this a low-maintenance, move-in-ready option with major updates already completed.
Sold for $165,000
$165,000
510 Fox St, Elsmere, KY 41018
2beds
730sqft
Single Family Residence, Residential
Built in ----
6,098 Square Feet Lot
$166,700 Zestimate®
$226/sqft
$1,266 Estimated rent
Home value
$166,700
$152,000 - $183,000
$1,266/mo
Zestimate® history
Owner options
List your home for rent
$1,266/mo
Rent Zestimate®
Find your next renter with Zillow Rental Manager. Plus, with online applications, you can quickly screen prospective tenants – for free.
$1,266/mo
Rent Zestimate®
Refinance and save
$1,068/mo
Est. payment
Refinancing to a lower rate could help reduce your monthly payments and save thousands over the life of the loan.
$1,068/mo
Est. payment
Explore your selling options
Work with a Zillow partner agent
Leverage their expertise and Zillow's premium Showcase listings to get your home seen by more buyers.
Get startedList with your own agent
Get your home in front of millions of buyers by listing it on Zillow.
Learn how to do itSell it yourself
Take full control of how buyers see your home on Zillow by listing For Sale by Owner (FSBO).
List your homeWhat's special
Modern fixturesUpdated electrical and plumbingFresh paintNew flooringNew roofNew water heaterStainless steel appliances
Zillow last checked:
Listing updated:
Listed by:
Gabrielle Hodge 513-417-3709,
Ken Perry Realty,
L. Susan Asch 310-600-5446,
Ken Perry Realty
Bought with:
Jonathan Price, 261165
Coldwell Banker Realty
Source: NKMLS,MLS#: 639920
Facts & features
Interior
Bedrooms & bathrooms
- Bedrooms: 2
- Bathrooms: 1
- Full bathrooms: 1
Primary bedroom
- Features: Sitting Room, Ceiling Fan(s)
- Level: First
- Area: 171.12
- Dimensions: 18.6 x 9.2
Bedroom 2
- Features: Ceiling Fan(s)
- Level: First
- Area: 145.77
- Dimensions: 12.9 x 11.3
Kitchen
- Features: Vinyl Flooring
- Level: First
- Area: 134.56
- Dimensions: 11.6 x 11.6
Laundry
- Description: Electric Dryer Hookup; Main Level; Washer Hookup
- Features: See Remarks
- Level: First
- Area: 36
- Dimensions: 6 x 6
Living room
- Features: Vinyl Flooring
- Level: First
- Area: 236.64
- Dimensions: 23.2 x 10.2
Primary bath
- Features: Tub With Shower
- Level: First
- Area: 48
- Dimensions: 8 x 6
Heating
- Forced Air
Cooling
- Central Air
Appliances
- Included: Gas Range, Microwave, Refrigerator
Features
- Windows: Picture Window(s), Storm Window(s), Vinyl Frames
Interior area
- Total structure area: 730
- Total interior livable area: 730 sqft
Property
Parking
- Total spaces: 2
- Parking features: Driveway, Garage, Garage Faces Front, Off Street
- Garage spaces: 1
- Has uncovered spaces: Yes
Features
- Levels: One
- Stories: 1
Lot
- Size: 6,098 Square Feet
- Dimensions: 6250
Details
- Parcel number: 0043021169.00
Construction
Type & style
- Home type: SingleFamily
- Architectural style: Ranch
- Property subtype: Single Family Residence, Residential
Materials
- Vinyl Siding
- Foundation: Block, Stone
- Roof: Shingle
Condition
- Existing Structure
- New construction: No
Utilities & green energy
- Sewer: Public Sewer
- Water: Public
- Utilities for property: Natural Gas Available, Water Available
Community & HOA
HOA
- Has HOA: No
Location
- Region: Elsmere
Financial & listing details
- Price per square foot: $226/sqft
- Tax assessed value: $65,000
- Annual tax amount: $998
- Date on market: 5/11/2026
- Cumulative days on market: 3 days
Price history
| Date | Event | Price |
|---|---|---|
| 4/13/2026 | Sold | $165,000+0.1%$226/sqft |
Source:  NKMLS #639920 Report a problem NKMLS #639920 Report a problem | ||
| 3/17/2026 | Pending sale | $164,900$226/sqft |
Source: NKMLS #639920 Report a problem | ||
| 3/13/2026 | Listed for sale | $164,900$226/sqft |
Source: NKMLS #639920 Report a problem | ||
| 2/24/2026 | Pending sale | $164,900$226/sqft |
Source: NKMLS #639920 Report a problem | ||
| 2/17/2026 | Listed for sale | $164,900+49.9%$226/sqft |
Source: NKMLS #639920 Report a problem | ||
| 1/22/2026 | Sold | $110,000-29%$151/sqft |
Source: Public Record Report a problem | ||
| 9/11/2025 | Sold | $155,000-4.9%$212/sqft |
Source: NKMLS #632580 Report a problem | ||
| 8/16/2025 | Pending sale | $163,000$223/sqft |
Source: NKMLS #632580 Report a problem | ||
| 8/11/2025 | Listed for sale | $163,000$223/sqft |
Source: NKMLS #632580 Report a problem | ||
| 8/3/2025 | Pending sale | $163,000$223/sqft |
Source: NKMLS #632580 Report a problem | ||
| 7/26/2025 | Price change | $163,000-4.1%$223/sqft |
Source: NKMLS #632580 Report a problem | ||
| 7/8/2025 | Pending sale | $170,000$233/sqft |
Source: NKMLS #632580 Report a problem | ||
| 5/26/2025 | Listed for sale | $170,000$233/sqft |
Source: NKMLS #632580 Report a problem | ||
| 5/21/2025 | Pending sale | $170,000$233/sqft |
Source: NKMLS #632580 Report a problem | ||
| 5/18/2025 | Listed for sale | $170,000+161.5%$233/sqft |
Source: NKMLS #632580 Report a problem | ||
| 11/28/2023 | Sold | $65,000+19.3%$89/sqft |
Source: Public Record Report a problem | ||
| 10/30/2008 | Sold | $54,500+56.2%$75/sqft |
Source: Public Record Report a problem | ||
| 2/27/2008 | Sold | $34,900$48/sqft |
Source: Public Record Report a problem | ||
Public tax history
| Year | Property taxes | Tax assessment |
|---|---|---|
| 2024 | $998 -51.1% | $65,000 -52.3% |
| 2023 | $2,042 +106.7% | $136,200 +127% |
| 2022 | $988 -1.3% | $60,000 |
| 2021 | $1,001 -21.3% | $60,000 |
| 2020 | $1,272 | $60,000 |
| 2019 | $1,272 +9.7% | $60,000 +10.1% |
| 2018 | $1,159 | $54,500 |
| 2017 | $1,159 +12.9% | $54,500 |
| 2015 | $1,027 +2.2% | $54,500 |
| 2014 | $1,005 | $54,500 |
| 2013 | $1,005 | $54,500 |
| 2012 | -- | $54,500 |
| 2011 | -- | $54,500 |
| 2010 | -- | $54,500 |
| 2009 | -- | $54,500 -16.2% |
| 2008 | -- | $65,000 |
| 2007 | -- | $65,000 +8.3% |
| 2006 | -- | $60,000 |
| 2005 | -- | $60,000 |
| 2004 | -- | $60,000 |
| 2003 | -- | $60,000 +13.2% |
| 2002 | -- | $53,000 |
| 2001 | -- | $53,000 |
| 2000 | -- | $53,000 |
Find assessor info on the county website
Neighborhood: 41018
Nearby homes
- $191,8003 bd1 ba1.1k sqft454 Fox St, Elsmere, KY 41018Off Market
- $180,0003 bd1 ba825 sqft456 Fox St, Elsmere, KY 41018Sold

- $226,0003 bd2 ba1.2k sqft452 Fox St, Elsmere, KY 41018Off Market
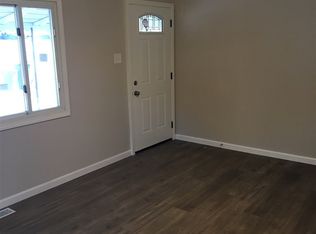
- $164,7002 bd1 ba1.7k sqft455 Fox St, Elsmere, KY 41018Off Market
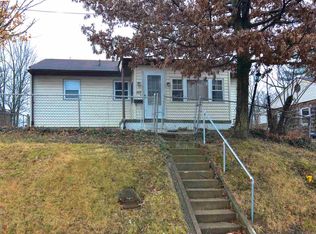
- $175,4002 bd-- ba864 sqft457 Fox St, Elsmere, KY 41018Off Market
- $204,3003 bd1 ba825 sqft458 Fox St, Elsmere, KY 41018Off Market
- $188,6003 bd1 ba744 sqft453 Fox St, Elsmere, KY 41018Off Market
- $245,2003 bd2 ba1.1k sqft515 Spring St, Elsmere, KY 41018Off Market
Nearby schools
GreatSchools rating
- 4/10Howell Elementary SchoolGrades: K-5Distance: 0.1 mi
- 5/10Tichenor Middle SchoolGrades: 6-8Distance: 0.9 mi
- 4/10Lloyd High SchoolGrades: 9-12Distance: 1 mi
Schools provided by the listing agent
- Elementary: Howell Elementary
- Middle: Tichenor Middle School
- High: Lloyd High
Source: NKMLS. This data may not be complete. We recommend contacting the local school district to confirm school assignments for this home.
Get a cash offer in 3 minutes
Find out how much your home could sell for in as little as 3 minutes with a no-obligation cash offer.
Estimated market value
$166,700
Get a cash offer in 3 minutes
Find out how much your home could sell for in as little as 3 minutes with a no-obligation cash offer.
Estimated market value
$166,700
- Kentucky
- Kenton County
- Elsmere
- 41018
- 510 Fox St
Nearby cities
Nearby zip codes
Other Elsmere Topics
