Skip main navigation
Sold for $582,500
  • $582,500

    510 Fullview Avenue, Woodland Park, CO 80863

    4beds
    2,072sqft
    Single Family Residence
    Built in 1988
    9,148 Square Feet Lot
    $572,600 Zestimate®
    $281/sqft
    $2,732 Estimated rent

    Home value

    $572,600

    Estimated sales range

    Not available

    $2,732/mo

    Zestimate® history
    Loading
    Loading...

    Owner options

    List your home for rent

    $2,732/mo

    Rent Zestimate®

    Find your next renter with Zillow Rental Manager. Plus, with online applications, you can quickly screen prospective tenants – for free.

    Learn more

    $2,732/mo

    Rent Zestimate®

    Refinance and save

    $3,313/mo

    Est. payment

    Refinancing to a lower rate could help reduce your monthly payments and save thousands over the life of the loan.

    See today's rates

    $3,313/mo

    Est. payment

    Explore your selling options

    Work with a Zillow partner agent

    Leverage their expertise and Zillow's premium Showcase listings to get your home seen by more buyers.

    Get started

    List with your own agent

    Get your home in front of millions of buyers by listing it on Zillow.

    Learn how to do it

    Sell it yourself

    Take full control of how buyers see your home on Zillow by listing For Sale by Owner (FSBO).

    List your home

    What's special

    Panoramic mountain viewsFully fenced backyardIncredible mountain viewsHot tub gazeboAmple closet spaceFire pit areaVaulted ceiling
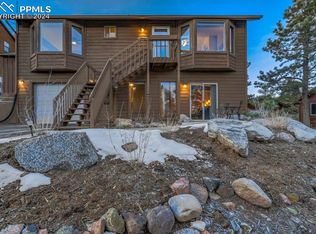
    Welcome to your dream mountain retreat! This stunning 4-bedroom, 2-bath home in Woodland Park combines panoramic mountain views, spacious living, and an outdoor haven with direct views of Pikes Peak. The home features two levels of living space designed for comfort and natural beauty. The main floor boasts an open-concept layout with a vaulted ceiling, a cozy gas fireplace (installed 3/22), and new picture windows (Nex-Gen, Marvin Infinity Fiberglass, installed 3/23) framing breathtaking mountain scenery. The seamless flow between the living, dining, and kitchen areas makes it perfect for entertaining or relaxing, with easy access to the deck for outdoor dining and stargazing. The fully fenced backyard is a retreat, complete with a hot tub gazebo, fire pit area, and grilling deck. The hot tub is professionally maintained, and new parts were recently installed. Upstairs, the primary suite offers incredible mountain views, a private bath, and ample closet space, while the second bedroom is equally inviting. The lower level includes two additional bedrooms, a full bath, and a spacious living area with walk-out access to the front patio. Recent updates include a new furnace (01/22) and roof (10/23, Owens Corning Class A fire-rated shingles, 130 mph wind-rated, & class 3 impact resistant.). With its breathtaking views, outdoor amenities, and proximity to nature and nearby cities, this Woodland Park home offers the perfect balance of mountain living and modern convenience. Don’t miss out!

    Zillow last checked:

    Listing updated:

    Listed by:

    Craig Kallian 715-937-4229,

    Venterra Real Estate LLC

    Bought with:

    Craig Domann, 100070552

    Stone Gable Real Estate LLC

    Source: REcolorado as distributed by MLS GRID,MLS#: 8044158MLS Logo

    Facts & features

    Interior

    Bedrooms & bathrooms
    • Bedrooms: 4
    • Bathrooms: 2
    • Full bathrooms: 2
    Primary bedroom
    • Level: Upper
    • Area: 182 Square Feet
    • Dimensions: 13 x 14
    Bedroom
    • Level: Lower
    • Area: 81 Square Feet
    • Dimensions: 9 x 9
    Bedroom
    • Level: Lower
    • Area: 110 Square Feet
    • Dimensions: 11 x 10
    Bedroom
    • Level: Upper
    • Area: 156 Square Feet
    • Dimensions: 12 x 13
    Bathroom
    • Level: Upper
    Bathroom
    • Level: Lower
    Dining room
    • Level: Upper
    • Area: 121 Square Feet
    • Dimensions: 11 x 11
    Family room
    • Level: Lower
    • Area: 256 Square Feet
    • Dimensions: 16 x 16
    Kitchen
    • Level: Upper
    • Area: 132 Square Feet
    • Dimensions: 11 x 12
    Laundry
    • Level: Lower
    • Area: 128 Square Feet
    • Dimensions: 8 x 16
    Living room
    • Level: Upper
    • Area: 306 Square Feet
    • Dimensions: 17 x 18
    Heating
    • Forced Air
    Cooling
    • None
    Appliances
    • Included: Dishwasher, Disposal, Dryer, Gas Water Heater, Microwave, Oven, Refrigerator, Washer
    Features
    • Ceiling Fan(s), Five Piece Bath, High Ceilings, Jack & Jill Bathroom, Pantry, Solid Surface Counters
    • Flooring: Carpet, Wood
    • Windows: Bay Window(s)
    • Basement: Walk-Out Access
    • Has fireplace: Yes
    • Fireplace features: Gas, Living Room
    Interior area
    • Total structure area: 2,072
    • Total interior livable area: 2,072 sqft
    • Finished area above ground: 1,184
    • Finished area below ground: 888

    Property

    Parking
    • Total spaces: 1
    • Parking features: Concrete, Oversized
    • Attached garage spaces: 1
    Features
    • Patio & porch: Deck, Patio
    • Exterior features: Dog Run, Private Yard, Rain Gutters
    • Has spa: Yes
    • Spa features: Spa/Hot Tub
    • Fencing: Partial
    • Has view: Yes
    • View description: Mountain(s)
    Lot
    • Size: 9,148 Square Feet
    • Features: Many Trees, Sloped
    Details
    • Parcel number: R0022787
    • Zoning: WP
    • Special conditions: Standard

    Construction

    Type & style
    • Home type: SingleFamily
    • Property subtype: Single Family Residence
    Materials
    • Wood Siding
    • Roof: Composition
    Condition
    • Year built: 1988

    Utilities & green energy

    • Electric: 110V, 220 Volts
    • Sewer: Public Sewer
    • Water: Public
    • Utilities for property: Electricity Connected, Natural Gas Connected

    Community & HOA

    Community
    • Security: Carbon Monoxide Detector(s), Smoke Detector(s)
    • Subdivision: Fullview
    HOA
    • Has HOA: No
    Location
    • Region: Woodland Park

    Financial & listing details

    • Price per square foot: $281/sqft
    • Annual tax amount: $2,404
    • Date on market: 10/4/2024
    • Listing terms: Cash,Conventional,FHA,VA Loan
    • Exclusions: Owner's Personal Property, Decor, And Furniture.
    • Ownership: Individual
    • Electric utility on property: Yes
    • Road surface type: Paved

    Price history

    DateEventPrice
    2/25/2025Sold$582,500-3.7%$281/sqft
    Source: REcolorado as distributed by MLS GRID #8044158 Report a problem
    2/7/2025Pending sale$605,000$292/sqft
    Source: REcolorado as distributed by MLS GRID #8044158 Report a problem
    2/1/2025Price change$605,000-0.2%$292/sqft
    Source: REcolorado as distributed by MLS GRID #8044158 Report a problem
    11/8/2024Price change$606,000-1.5%$292/sqft
    Source: REcolorado as distributed by MLS GRID #8044158 Report a problem
    10/4/2024Listed for sale$615,000$297/sqft
    Source: REcolorado as distributed by MLS GRID #8044158 Report a problem

    Public tax history

    Tax history is unavailable.

    Neighborhood: 80863

    Nearby schools

    GreatSchools rating
    Schools provided by the listing agent
    • Elementary: Gateway
    • Middle: Woodland Park
    • High: Woodland Park
    • District: Woodland Park RE-2

    Source: REcolorado as distributed by MLS GRID. This data may not be complete. We recommend contacting the local school district to confirm school assignments for this home.

    Get a cash offer in 3 minutes
    Find out how much your home could sell for in as little as 3 minutes with a no-obligation cash offer.
    Estimated market value
    $572,600
    Get a cash offer in 3 minutes
    Find out how much your home could sell for in as little as 3 minutes with a no-obligation cash offer.
    Estimated market value
    $572,600