Skip main navigation
Sold
  • Price Unknown

    510 Galaxy Ln, Raymore, MO 64083

    2beds
    1,492sqft
    Single Family Residence
    Built in 2006
    8,712 Square Feet Lot
    $295,200 Zestimate®
    $--/sqft
    $1,798 Estimated rent

    Home value

    $295,200

    $277,000 - $313,000

    $1,798/mo

    Zestimate® history
    Loading
    Loading...

    Owner options

    List your home for rent

    $1,798/mo

    Rent Zestimate®

    Find your next renter with Zillow Rental Manager. Plus, with online applications, you can quickly screen prospective tenants – for free.

    Learn more

    $1,798/mo

    Rent Zestimate®

    Refinance and save

    $170/mo

    Est. payment

    Refinancing to a lower rate could help reduce your monthly payments and save thousands over the life of the loan.

    See today's rates

    $170/mo

    Est. payment

    Explore your selling options

    Work with a Zillow partner agent

    Leverage their expertise and Zillow's premium Showcase listings to get your home seen by more buyers.

    Get started

    List with your own agent

    Get your home in front of millions of buyers by listing it on Zillow.

    Learn how to do it

    Sell it yourself

    Take full control of how buyers see your home on Zillow by listing For Sale by Owner (FSBO).

    List your home

    What's special

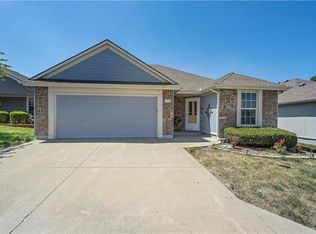
    Welcome to 510 Galaxy Lane, Raymore, MO, located in the serene 55+ community of Morningview Estates. This charming ranch-style home is perfectly situated on a large, desirable corner lot. The home glows with a clean, updated look that is move in ready, including a freshly painted interior. New roof installed July 2024, providing added value and peace of mind. This well-maintained residence features an oversized two-car garage and offers two spacious bedrooms and two full baths. The kitchen flows effortlessly into the inviting living room, ideal for entertaining. Relax in the cozy sunroom, a peaceful retreat from daily life. The community boasts a variety of amenities, including a clubhouse with an Activity Center, a tranquil pond, and a garden. The Homeowner's Association covers essential services such as trash pickup, snow removal, exterior painting, and lawn care, providing a truly worry-free lifestyle. Don’t miss the opportunity to make this your new home—schedule your appointment today before it’s too late!

    Zillow last checked:

    Listing updated:

    Listing Provided by:

    Vicki Blaco 816-718-5616,

    Coldwell Banker Regan Realtors,

    Linda Benson,

    Coldwell Banker Regan Realtors

    Bought with:

    Judith Unruh, 2013043482

    Lettiann & Associates Real Estate Services, LLC

    Source: Heartland MLS as distributed by MLS GRID,MLS#: 2498797MLS Logo

    Facts & features

    Interior

    Bedrooms & bathrooms
    • Bedrooms: 2
    • Bathrooms: 2
    • Full bathrooms: 2
    Primary bedroom
    • Level: Main
    • Area: 247 Square Feet
    • Dimensions: 13 x 19
    Bedroom 2
    • Level: Main
    • Area: 110 Square Feet
    • Dimensions: 10 x 11
    Primary bathroom
    • Level: Main
    • Area: 50 Square Feet
    • Dimensions: 5 x 10
    Bathroom 1
    • Level: Main
    • Area: 40 Square Feet
    • Dimensions: 5 x 8
    Kitchen
    • Features: Vinyl
    • Level: Main
    • Area: 195 Square Feet
    • Dimensions: 13 x 15
    Laundry
    • Level: Main
    • Area: 18 Square Feet
    • Dimensions: 3 x 6
    Living room
    • Level: Main
    • Area: 476 Square Feet
    • Dimensions: 17 x 28
    Sun room
    • Level: Main
    • Area: 99 Square Feet
    • Dimensions: 9 x 11
    Heating
    • Electric, Heat Pump
    Cooling
    • Electric, Heat Pump
    Appliances
    • Laundry: In Hall
    Features
    • Ceiling Fan(s), Custom Cabinets, Pantry, Stained Cabinets, Walk-In Closet(s)
    • Flooring: Carpet
    • Basement: Slab
    • Has fireplace: No
    Interior area
    • Total structure area: 1,492
    • Total interior livable area: 1,492 sqft
    • Finished area above ground: 1,492
    • Finished area below ground: 0

    Property

    Parking
    • Total spaces: 2
    • Parking features: Attached, Garage Door Opener, Garage Faces Front
    • Attached garage spaces: 2
    Lot
    • Size: 8,712 sqft
    • Features: City Limits, Corner Lot
    Details
    • Parcel number: 2238458

    Construction

    Type & style
    • Home type: SingleFamily
    • Architectural style: Contemporary
    • Property subtype: Single Family Residence
    Materials
    • Wood Siding
    • Roof: Composition
    Condition
    • Year built: 2006

    Utilities & green energy

    • Sewer: Public Sewer
    • Water: Public

    Community & neighborhood

    Location
    • Region: Raymore
    • Subdivision: Morningview

    HOA & financial

    HOA
    • Has HOA: Yes
    • HOA fee: $170 monthly
    • Association name: Morningview

    Other

    Other facts
    • Listing terms: Cash,Conventional,FHA
    • Ownership: Estate/Trust

    Price history

    DateEventPrice
    10/25/2024Sold--
    Source: Heartland MLS as distributed by MLS GRID #2498797 Report a problem
    10/6/2024Pending sale$273,900$184/sqft
    Source: Heartland MLS as distributed by MLS GRID #2498797 Report a problem
    9/19/2024Price change$273,900-2%$184/sqft
    Source: Heartland MLS as distributed by MLS GRID #2498797 Report a problem
    7/29/2024Price change$279,500-1.5%$187/sqft
    Source: Heartland MLS as distributed by MLS GRID #2498797 Report a problem
    7/19/2024Listed for sale$283,900$190/sqft
    Source: Heartland MLS as distributed by MLS GRID #2498797 Report a problem

    Public tax history

    YearProperty taxesTax assessment
    2025$2,984 +11.1%$36,970 +12%
    2024$2,686 +0.1%$33,010
    2023$2,683 +13.3%$33,010 +14.1%
    2022$2,368 0%$28,940
    2021$2,368 $28,940 +1.1%
    2020-- $28,630
    2019-- $28,630 +12.3%
    2018$2,123 $25,490
    2017$2,123 +9.4%$25,490 +5.4%
    2016$1,940 $24,180
    2015$1,940 +6%$24,180 +6.1%
    2014$1,830 $22,780
    2013$1,830 $22,780 -1.6%
    2011-- $23,140 -0.9%
    2010-- $23,350 -0.1%
    2009-- $23,370

    Find assessor info on the county website

    Neighborhood: 64083

    Nearby schools

    GreatSchools rating
    Schools provided by the listing agent
    • Middle: Raymore-Peculiar East
    • High: Raymore-Peculiar

    Source: Heartland MLS as distributed by MLS GRID. This data may not be complete. We recommend contacting the local school district to confirm school assignments for this home.

    Get a cash offer in 3 minutes
    Find out how much your home could sell for in as little as 3 minutes with a no-obligation cash offer.
    Estimated market value
    $295,200
    Get a cash offer in 3 minutes
    Find out how much your home could sell for in as little as 3 minutes with a no-obligation cash offer.
    Estimated market value
    $295,200