Skip main navigation
Closed
  • $855,000

    510 Gallery Pl, Peachtree City, GA 30269

    4beds
    3,790sqft
    Single Family Residence
    Built in 1993
    0.76 Acres Lot
    $845,400 Zestimate®
    $226/sqft
    $4,604 Estimated rent

    Home value

    $845,400

    $769,000 - $930,000

    $4,604/mo

    Zestimate® history
    Loading
    Loading...

    Owner options

    List your home for rent

    $4,604/mo

    Rent Zestimate®

    Find your next renter with Zillow Rental Manager. Plus, with online applications, you can quickly screen prospective tenants – for free.

    Learn more

    $4,604/mo

    Rent Zestimate®

    Refinance and save

    $5,215/mo

    Est. payment

    Refinancing to a lower rate could help reduce your monthly payments and save thousands over the life of the loan.

    See today's rates

    $5,215/mo

    Est. payment

    Explore your selling options

    Work with a Zillow partner agent

    Leverage their expertise and Zillow's premium Showcase listings to get your home seen by more buyers.

    Get started

    List with your own agent

    Get your home in front of millions of buyers by listing it on Zillow.

    Learn how to do it

    Sell it yourself

    Take full control of how buyers see your home on Zillow by listing For Sale by Owner (FSBO).

    List your home

    What's special

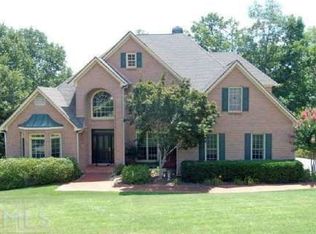
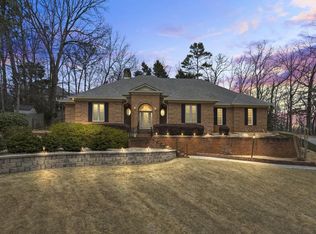
    Welcome to 510 Gallery Place in the heart of Peachtree City. This well maintained home is located in Southern Shore, one of Peachtree City's most admired communities. One step inside and you'll know you have arrived. Soaring ceilings meet wide open spaces. You'll experience a spacious layout with natural light, an inviting living area, keeping room, and a kitchen ready for entertaining. The main level primary suite offers a peaceful escape and overlooks the natural backyard oasis. Upstairs, discover three additional oversized bedrooms-two bedrooms have a Jack & Jill bath and the third bedroom has an ensuite bath. The terrace level features an expansive living area, full bath, office/potential 5 bedroom and tons of storage space. The large back porch is the perfect game day setting or just relaxing with a cup of coffee overlooking the cobblestones back yard and natural area. Living in Peachtree City means more than just a home-it's a lifestyle. With over 100 miles of golf cart paths weaving through the community, you'll enjoy effortless access to the areas best schools, shopping, dining, parks, and recreation. Whether it's riding to a local restaurant, catching a concert, or exploring the lakes, everything is just a golf cart ride away. Don't miss this opportunity to own a home that captures the essence of Peachtree City living-schedule your showing today!

    Zillow last checked:

    Listing updated:

    Listed by:

    Philip Corley 770-317-9432,

    Keller Williams Realty Atl. Partners

    Bought with:

    Amy Killingsworth, 423200

    Dwelli

    Source: GAMLS,MLS#: 10589723MLS Logo

    Facts & features

    Interior

    Bedrooms & bathrooms
    • Bedrooms: 4
    • Bathrooms: 5
    • Full bathrooms: 4
    • 1/2 bathrooms: 1
    • Main level bathrooms: 1
    • Main level bedrooms: 1
    Rooms
    • Room types: Family Room, Foyer, Keeping Room, Laundry, Other
    Dining room
    • Features: Separate Room
    Heating
    • Electric, Heat Pump
    Cooling
    • Electric, Heat Pump
    Appliances
    • Included: Cooktop, Dishwasher, Disposal, Double Oven, Microwave
    • Laundry: In Kitchen
    Features
    • Central Vacuum, Double Vanity, High Ceilings, Master On Main Level, Separate Shower, Soaking Tub, Walk-In Closet(s)
    • Flooring: Carpet, Hardwood, Tile
    • Basement: Bath Finished,Exterior Entry,Finished,Full,Interior Entry
    • Number of fireplaces: 2
    • Fireplace features: Family Room, Gas Starter, Living Room
    Interior area
    • Total structure area: 3,790
    • Total interior livable area: 3,790 sqft
    • Finished area above ground: 3,190
    • Finished area below ground: 600

    Property

    Parking
    • Total spaces: 3
    • Parking features: Attached, Basement, Side/Rear Entrance
    • Has attached garage: Yes
    Features
    • Levels: Two
    • Stories: 2
    Lot
    • Size: 0.76 Acres
    • Features: Cul-De-Sac
    Details
    • Parcel number: 073011008

    Construction

    Type & style
    • Home type: SingleFamily
    • Architectural style: Traditional
    • Property subtype: Single Family Residence
    Materials
    • Stone, Stucco
    • Roof: Composition
    Condition
    • Resale
    • New construction: No
    • Year built: 1993

    Utilities & green energy

    • Sewer: Public Sewer
    • Water: Public
    • Utilities for property: Natural Gas Available

    Community & HOA

    Community
    • Features: None
    • Subdivision: Southern Shore
    HOA
    • Has HOA: No
    • Services included: None
    Location
    • Region: Peachtree City

    Financial & listing details

    • Price per square foot: $226/sqft
    • Tax assessed value: $896,671
    • Annual tax amount: $9,907
    • Date on market: 8/21/2025
    • Cumulative days on market: 2 days
    • Listing agreement: Exclusive Right To Sell

    Price history

    DateEventPrice
    9/12/2025Sold$855,000-1.7%$226/sqft
    Source: GAMLS #10589723 Report a problem
    8/24/2025Pending sale$870,000$230/sqft
    Source: GAMLS #10589723 Report a problem
    8/22/2025Listed for sale$870,000+205.3%$230/sqft
    Source: GAMLS #10589723 Report a problem
    10/26/1993Sold$285,000$75/sqft
    Source: Public Record Report a problem

    Public tax history

    YearProperty taxesTax assessment
    2025$4,725 -2.6%$358,668 +7%
    2024$4,851 -33.2%$335,204 +13.4%
    2023$7,256 -3.2%$295,560 +4.7%
    2022$7,493 +8%$282,160 +20.1%
    2021$6,938 -5.2%$235,000 -1.6%
    2020$7,317 -0.4%$238,840 +1.1%
    2019$7,346 +4.2%$236,240 +5.8%
    2018$7,053 $223,320 +4.5%
    2017$7,053 +8%$213,800 +7.9%
    2016$6,531 $198,120 +8%
    2015$6,531 +6.3%$183,520 +7.3%
    2014$6,145 +5.6%$170,960 +2.5%
    2013$5,820 +0%$166,840 -1.7%
    2012$5,819 -3.9%$169,800 -4.2%
    2011$6,054 +1.3%$177,320
    2010$5,976 -6%$177,320 -4.5%
    2009$6,360 +2.4%$185,764
    2008$6,210 +5.3%$185,764
    2007$5,898 $185,764 +3.1%
    2006-- $180,164 +4.5%
    2005-- $172,348 +6.7%
    2004$5,270 $161,548 +5.6%
    2003-- $153,052 +7.9%
    2002$4,480 +0.5%$141,848 +2.7%
    2001$4,456 -1%$138,056 +2.7%
    2000$4,499 $134,444
    Find assessor info on the county website

    Neighborhood: 30269

    Nearby schools

    GreatSchools rating
    Schools provided by the listing agent
    • Elementary: Kedron
    • Middle: Booth
    • High: Mcintosh

    Source: GAMLS. This data may not be complete. We recommend contacting the local school district to confirm school assignments for this home.

    Get a cash offer in 3 minutes
    Find out how much your home could sell for in as little as 3 minutes with a no-obligation cash offer.
    Estimated market value
    $845,400
    Get a cash offer in 3 minutes
    Find out how much your home could sell for in as little as 3 minutes with a no-obligation cash offer.
    Estimated market value
    $845,400