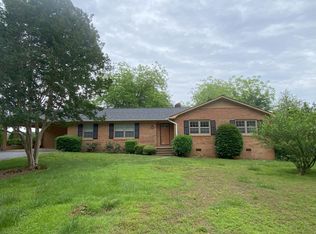
Don’t miss the opportunity to own this beautifully maintained brick ranch located on the highly desirable Eastside of Spartanburg, an area known for its convenience to shopping, dining, top amenities, and easy access to major highways. This spacious 4-bedroom, 3-bath home offers the perfect blend of timeless construction and thoughtful updates throughout the years. Situated on a large, level lot with mature landscaping, the property provides both curb appeal and plenty of outdoor space to enjoy. The home also features a new roof that is only one year old, providing peace of mind for years to come. Inside, the updated kitchen showcases granite countertops, updated cabinetry, and stainless steel appliances, creating a stylish and functional space that opens beautifully into the main living areas—perfect for both everyday living and entertaining. The private primary suite located on one side of the home offers a peaceful retreat with a walk-in tiled shower, walk-in closet, updated double vanity, and conveniently located stackable washer and dryer. The heart of the home features a spacious open living and dining area highlighted by a stunning stacked-stone fireplace, creating a warm and inviting focal point. Glass doors lead from the living area to an impressive 20' x 19.5' deck, providing the ideal setting for outdoor gatherings, grilling, or relaxing evenings overlooking the backyard. Over the years, the original carport has been enclosed, creating additional flex space that can serve as a recreation room, home office, or additional living area. Down the hall, you will find two generously sized bedrooms that share a full bathroom with a tiled shower surround, while the original primary suite located at the rear of the home features its own private bathroom with tiled shower, offering great flexibility for guests or multi-generational living. There is a detached building that will convey for added storage. This home has been lovingly cared for and thoughtfully updated, offering space, functionality, and a prime Eastside location. A rare opportunity for buyers seeking established charm, modern updates, and room to entertain both indoors and out.
Sold co op member
Zillow last checked:
Listing updated:
Bought with:
Arabella Hanna, SC
Keller Williams Realty
Source: SAR as distributed by MLS GRID,MLS#: 338239
Price history
| Date | Event | Price |
|---|---|---|
| 7/10/2026 | Sold | $265,000+2%$140/sqft |
Source:  SAR as distributed by MLS GRID #338239 Report a problem SAR as distributed by MLS GRID #338239 Report a problem | ||
| 7/8/2026 | Pending sale | $259,900$137/sqft |
Source:  Greater Greenville AOR #1595170 Report a problem Greater Greenville AOR #1595170 Report a problem | ||
| 6/17/2026 | Contingent | $259,900$137/sqft |
Source: Greater Greenville AOR #1595170 Report a problem | ||
| 6/17/2026 | Listed for sale | $259,900$137/sqft |
Source: Greater Greenville AOR #1595170 Report a problem | ||
| 6/17/2026 | Pending sale | $259,900$137/sqft |
Source: SAR as distributed by MLS GRID #338239 Report a problem | ||
| 6/11/2026 | Listed for sale | $259,900-7.1%$137/sqft |
Source: SAR as distributed by MLS GRID #338239 Report a problem | ||
| 6/9/2026 | Listing removed | $279,900$148/sqft |
Source: Greater Greenville AOR #1584014 Report a problem | ||
| 6/6/2026 | Listed for sale | $279,900$148/sqft |
Source: SAR as distributed by MLS GRID #334333 Report a problem | ||
| 5/1/2026 | Pending sale | $279,900$148/sqft |
Source: SAR as distributed by MLS GRID #334333 Report a problem | ||
| 5/1/2026 | Contingent | $279,900$148/sqft |
Source: Greater Greenville AOR #1584014 Report a problem | ||
| 4/29/2026 | Listed for sale | $279,900$148/sqft |
Source: Greater Greenville AOR #1584014 Report a problem | ||
| 4/22/2026 | Pending sale | $279,900$148/sqft |
Source: Greater Greenville AOR #1584014 Report a problem | ||
| 4/7/2026 | Contingent | $279,900$148/sqft |
Source: Greater Greenville AOR #1584014 Report a problem | ||
| 4/7/2026 | Pending sale | $279,900$148/sqft |
Source: SAR as distributed by MLS GRID #334333 Report a problem | ||
| 4/2/2026 | Price change | $279,900-3.4%$148/sqft |
Source: Greater Greenville AOR #1584014 Report a problem | ||
| 3/6/2026 | Listed for sale | $289,900+112.4%$153/sqft |
Source: SAR as distributed by MLS GRID #334333 Report a problem | ||
| 11/16/2010 | Sold | $136,500-8.9%$72/sqft |
Source: SAR as distributed by MLS GRID #181060 Report a problem | ||
| 10/24/2010 | Pending sale | $149,900$79/sqft |
Source: Prudential Real Estate #181060 Report a problem | ||
| 6/11/2010 | Price change | $149,900-6.3%$79/sqft |
Source: Prudential Real Estate #181060 Report a problem | ||
| 2/20/2010 | Price change | $159,900-3%$84/sqft |
Source: PRUDENTIAL C DAN JOYNER & YOUNG #181060 Report a problem | ||
| 12/3/2009 | Price change | $164,900-2.9%$87/sqft |
Source: Prudential Real Estate #181060 Report a problem | ||
| 11/8/2009 | Price change | $169,900+3%$90/sqft |
Source: Prudential Real Estate #175655 Report a problem | ||
| 11/7/2009 | Price change | $164,900-2.9%$87/sqft |
Source: Prudential Real Estate #175655 Report a problem | ||
| 10/8/2009 | Price change | $169,900+3%$90/sqft |
Source: Prudential Real Estate #175655 Report a problem | ||
| 10/3/2009 | Price change | $164,900-2.9%$87/sqft |
Source: Prudential Real Estate #175655 Report a problem | ||
| 7/2/2009 | Listed for sale | $169,900+87.1%$90/sqft |
Source: Prudential Real Estate #175655 Report a problem | ||
| 9/9/2008 | Sold | $90,800+3532%$48/sqft |
Source: Public Record Report a problem | ||
| 7/17/2008 | Sold | $2,500-97.7%$1/sqft |
Source: Public Record Report a problem | ||
| 6/26/2001 | Sold | $107,506$57/sqft |
Source: Public Record Report a problem | ||
Nearby homes
Get a cash offer in 3 minutes
Find out how much your home could sell for in as little as 3 minutes with a no-obligation cash offer.
Estimated market value
$264,800
