Come discover this updated 3-bedroom, 2-bath home with room to host, relax, and enjoy, all within 1600 square feet of easy to maintain space. 510 Gibson Forest Drive is in the heart of Lexington where you’ll find yourself minutes from local shopping and dining, Gibson Pond Park, natural trails, and fun at Lake Murray. A charming covered front porch welcomes you in, and a FROG, 2-car garage, and rear patio add everyday convenience and outdoor enjoyment. The home has undergone several updates including kitchen renovations, updated LVP flooring, fresh paint throughout, and primary bath upgrades. Inside, the bright, open living room boasts soaring ceilings that create an airy, expansive atmosphere flowing seamlessly into the large, updated eat-in kitchen. The kitchen shines with new quartz countertops, a tiled backsplash, stainless steel appliances, and upgraded cabinetry. The primary suite is privately tucked at the rear of the home and features well-maintained carpet, two walk-in closets, and a refreshed ensuite with a new double vanity and updated flooring. At the front of the home, two additional bedrooms include plush carpeting, their own walk-in closets, and share a full hall bath with a tub/shower combo. Upstairs, the roomy FROG adds valuable flex space ideal for a home office, guests, playroom, storage, and so much more, maximizing every inch of square footage. A full-sized laundry room rounds out the interior. Outside, you can relax or entertain rain or shine from the covered patio, and enjoy the expansive yard space and mature foliage. This move in ready home is ready for you- schedule a showing today! Disclaimer: CMLS has not reviewed and, therefore, does not endorse vendors who may appear in listings.
Sold for $279,000
Street View
Zestimate®
$279,000
510 Gibson Forest Drive, Lexington, SC 29072
3beds
1,651sqft
Single Family Residence
Built in 2003
7,274 Square Feet Lot
$279,000 Zestimate®
$169/sqft
$1,908 Estimated rent
Home value
$279,000
$265,000 - $293,000
$1,908/mo
Zestimate® history
Owner options
List your home for rent
$1,908/mo
Rent Zestimate®
Find your next renter with Zillow Rental Manager. Plus, with online applications, you can quickly screen prospective tenants – for free.
$1,908/mo
Rent Zestimate®
Refinance and save
$1,638/mo
Est. payment
Refinancing to a lower rate could help reduce your monthly payments and save thousands over the life of the loan.
$1,638/mo
Est. payment
Explore your selling options
Work with a Zillow partner agent
Leverage their expertise and Zillow's premium Showcase listings to get your home seen by more buyers.
Get startedList with your own agent
Get your home in front of millions of buyers by listing it on Zillow.
Learn how to do itSell it yourself
Take full control of how buyers see your home on Zillow by listing For Sale by Owner (FSBO).
List your homeWhat's special
Zillow last checked:
Listing updated:
Listed by:
The Art of RE at eXp Realty
Bought with:
Coldwell Banker Realty
Source: eXp Realty,MLS#: 631876
Facts & features
Interior
Bedrooms & bathrooms
- Bedrooms: 3
- Bathrooms: 2
- Full bathrooms: 2
Heating
- Central
Cooling
- Central
Appliances
- Laundry: Heated Space, Utility Room
Features
- Ceiling Fan, Garage Opener, Attic Access, , , , Eat In, Backsplash-Tiled, Cabinets-Painted, Counter Tops-Quartz, Floors-Luxury Vinyl Plank, Ceiling-Vaulted, Ceilings-High (over 9 Ft), Ceiling Fan, Floors-Luxury Vinyl Plank
- Basement: No Basement
- Has fireplace: No
Interior area
- Total interior livable area: 1,651 sqft
Property
Parking
- Total spaces: 6
- Parking features: Main, Garage Attached, Front Entry
- Attached garage spaces: 2
- Uncovered spaces: 4
Features
- Levels: One and One Half
- Exterior features: Patio, Sprinkler, Gutters - Partial, Front Porch - Covered, Back Porch - Covered
- Fencing: Partial
Lot
- Size: 7,274 Square Feet
Details
- Parcel number: 00543701054
- Other equipment: Dishwasher, Disposal, Microwave Above Stove, Tankless H20, Built-in, Smooth Surface
Construction
Type & style
- Home type: SingleFamily
- Architectural style: Traditional
- Property subtype: Single Family Residence
Materials
- Vinyl Siding
- Foundation: Slab
Condition
- Year built: 2003
Utilities & green energy
- Sewer: Public Sewer
- Water: Public
Community & HOA
Community
- Subdivision: GIBSON FOREST
HOA
- HOA fee: $98 monthly
Location
- Region: Lexington
Financial & listing details
- Price per square foot: $169/sqft
- Tax assessed value: $135,168
- Annual tax amount: $949
- Date on market: 4/17/2026
- Cumulative days on market: 202 days
- Road surface type: Paved
Price history
| Date | Event | Price |
|---|---|---|
| 7/7/2026 | Sold | $279,000-2.1%$169/sqft |
Source: Public Record Report a problem | ||
| 6/4/2026 | Pending sale | $285,000$173/sqft |
Source: eXp Realty #631876 Report a problem | ||
| 5/9/2026 | Listed for sale | $285,000$173/sqft |
Source: eXp Realty #631876 Report a problem | ||
| 5/8/2026 | Pending sale | $285,000$173/sqft |
Source: eXp Realty #631876 Report a problem | ||
| 5/8/2026 | Contingent | $285,000$173/sqft |
Source:  Consolidated MLS #631876 Report a problem Consolidated MLS #631876 Report a problem | ||
| 3/20/2026 | Listed for sale | $285,000-0.3%$173/sqft |
Source: Consolidated MLS #619790 Report a problem | ||
| 2/27/2026 | Contingent | $286,000$173/sqft |
Source: Consolidated MLS #619790 Report a problem | ||
| 11/18/2025 | Price change | $286,000-1.4%$173/sqft |
Source: Consolidated MLS #619790 Report a problem | ||
| 10/17/2025 | Listed for sale | $290,000+8.2%$176/sqft |
Source: Consolidated MLS #619790 Report a problem | ||
| 11/22/2024 | Sold | $267,900-0.7%$162/sqft |
Source: Public Record Report a problem | ||
| 10/14/2024 | Pending sale | $269,900$163/sqft |
Source:  Exit Realty #593830 Report a problem Exit Realty #593830 Report a problem | ||
| 10/11/2024 | Listed for sale | $269,900$163/sqft |
Source: Consolidated MLS #593830 Report a problem | ||
| 9/26/2024 | Pending sale | $269,900$163/sqft |
Source: Consolidated MLS #593830 Report a problem | ||
| 9/23/2024 | Listed for sale | $269,900+106.2%$163/sqft |
Source: Consolidated MLS #593830 Report a problem | ||
| 10/19/2009 | Sold | $130,900-2.2%$79/sqft |
Source: Public Record Report a problem | ||
| 8/7/2009 | Listed for sale | $133,900+579%$81/sqft |
Source: Russell & Jeffcoat Realtors 04 #249911 Report a problem | ||
| 7/25/2003 | Sold | $19,720$12/sqft |
Source: Public Record Report a problem | ||
Public tax history
| Year | Property taxes | Tax assessment |
|---|---|---|
| 2024 | $949 +3.8% | $5,407 |
| 2023 | $915 -3.4% | $5,407 |
| 2022 | $947 +1.2% | $5,407 |
| 2021 | $935 | $5,407 +13.9% |
| 2019 | -- | $4,749 |
| 2018 | $901 +1.5% | $4,749 |
| 2017 | $888 +2.5% | $4,749 |
| 2016 | $866 +0.7% | $4,749 |
| 2015 | $860 | $4,749 -9.4% |
| 2014 | $860 -6.5% | $5,239 0% |
| 2013 | $919 | $5,240 |
| 2012 | -- | $5,240 |
| 2011 | -- | $5,240 |
| 2010 | -- | $5,240 +9.2% |
| 2009 | -- | $4,800 |
| 2008 | -- | $4,800 |
| 2007 | -- | $4,800 |
| 2006 | -- | $4,800 |
| 2005 | -- | $4,800 +300% |
| 2004 | -- | $1,200 |
| 2003 | -- | $1,200 |
Find assessor info on the county website
Neighborhood: 29072
Nearby homes
- $229,4003 bd2 ba1.2k sqft508 Gibson Forest Dr, Lexington, SC 29072Off Market
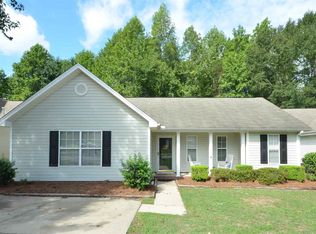
- $244,6003 bd2 ba1.7k sqft600 Gibson Forest Dr, Lexington, SC 29072Off Market

- $1,8953 bd2 ba1.3k sqft604 Gibson Forest Dr, Lexington, SC 29072For Rent
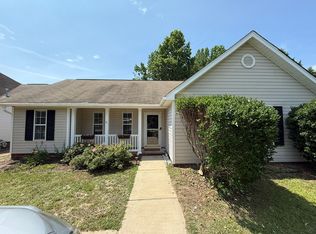
- $248,1003 bd2 ba1.5k sqft504 Gibson Forest Dr, Lexington, SC 29072Off Market
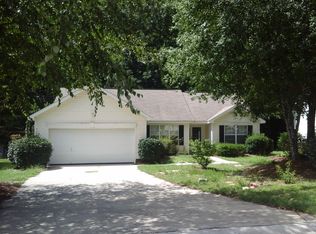
- $226,0003 bd2 ba1.4k sqft101 Spring View Ct, Lexington, SC 29072Sold
- $232,9003 bd2 ba1.3k sqft606 Gibson Forest Dr, Lexington, SC 29072Off Market
- $249,7003 bd2 ba1.5k sqft505 Gibson Forest Dr, Lexington, SC 29072Off Market
- $229,5503 bd2 ba1.3k sqft100 Spring View Ct, Lexington, SC 29072Sold
Nearby schools
GreatSchools rating
- 5/10Lexington Elementary SchoolGrades: PK-5Distance: 1.2 mi
- 9/10Pleasant Hill Middle SchoolGrades: 6-8Distance: 2.5 mi
- 9/10Lexington High SchoolGrades: 9-12Distance: 3.4 mi
Schools provided by the listing agent
- Elementary: Lexington
- Middle: Pleasant Hill
- High: Lexington
Source: eXp Realty. This data may not be complete. We recommend contacting the local school district to confirm school assignments for this home.
Get a cash offer in 3 minutes
Find out how much your home could sell for in as little as 3 minutes with a no-obligation cash offer.
Estimated market value
$279,000
Get a cash offer in 3 minutes
Find out how much your home could sell for in as little as 3 minutes with a no-obligation cash offer.
Estimated market value
$279,000
- South Carolina
- Lexington County
- Lexington
- 29072
- 510 Gibson Forest Drive
Nearby cities
Nearby neighborhoods
Nearby zip codes
Other Lexington Topics
