Just a 10 minute walk from Durham's vibrant city center, this vintage Craftsman bungalow offers the rare blend of urban convenience and a peaceful, tree lined neighborhood. Don't let the charming exterior fool you — this Craftsman bungalow opens up to a light filled interior that consistently surprises and delights. From the moment you step inside, the character, the warmth, and the unexpected sense of space create an immediate wow moment. Restored original hardwood floors anchor the home with timeless authenticity. The period wooden fireplace—now enhanced with a gas insert—adds both charm and modern comfort. The primary bath is a standout with classic black and white marble tile, a chic glass enclosed shower, abundant natural light, and beautiful stained glass windows that bring artistry and color into the space. The kitchen channels an Italian bistro feel with white marble counters and upper cabinet storage that highlights both charm and practicality. Outside, a large fenced in yard offers room to relax, garden, or entertain, while excellent off street parking and EV charger adds everyday convenience that's hard to find this close to downtown. And with a Michelin rated restaurant just a short stroll away, the location is as exceptional as the home itself. A rare combination of history, character, and walkability in the heart of Durham.
Sold for $565,000
$565,000
510 Gray Ave, Durham, NC 27701
3beds
1,412sqft
Single Family Residence, Residential
Built in 1924
7,405 Square Feet Lot
$564,700 Zestimate®
$400/sqft
$2,085 Estimated rent
Home value
$564,700
$536,000 - $599,000
$2,085/mo
Zestimate® history
Owner options
List your home for rent
$2,085/mo
Rent Zestimate®
Find your next renter with Zillow Rental Manager. Plus, with online applications, you can quickly screen prospective tenants – for free.
$2,085/mo
Rent Zestimate®
Refinance and save
$3,451/mo
Est. payment
Refinancing to a lower rate could help reduce your monthly payments and save thousands over the life of the loan.
$3,451/mo
Est. payment
Explore your selling options
Work with a Zillow partner agent
Leverage their expertise and Zillow's premium Showcase listings to get your home seen by more buyers.
Get startedList with your own agent
Get your home in front of millions of buyers by listing it on Zillow.
Learn how to do itSell it yourself
Take full control of how buyers see your home on Zillow by listing For Sale by Owner (FSBO).
List your homeWhat's special
Large fenced in yardVintage craftsman bungalowAbundant natural lightEv chargerRestored original hardwood floorsLight filled interiorChic glass enclosed shower
Zillow last checked:
Listing updated:
Listed by:
Darcy Piscitelli 919-649-6321,
Five Over Four Realty
Bought with:
Marie Kathleen Brockenbrough, 279772
Inhabit Real Estate
Source: Doorify MLS,MLS#: 10146078
Facts & features
Interior
Bedrooms & bathrooms
- Bedrooms: 3
- Bathrooms: 2
- Full bathrooms: 2
Heating
- Forced Air, Natural Gas
Cooling
- Central Air
Appliances
- Included: Dishwasher, Range, Water Heater
- Laundry: Laundry Room, Main Level
Features
- Bathtub/Shower Combination, Breakfast Bar, Double Vanity, Dual Closets, High Ceilings, Kitchen Island, Kitchen/Dining Room Combination, Master Downstairs, Walk-In Shower
- Flooring: Hardwood, Tile
- Number of fireplaces: 1
- Fireplace features: Gas Log, Living Room, Ventless
- Common walls with other units/homes: No Common Walls
Interior area
- Total structure area: 1,412
- Total interior livable area: 1,412 sqft
- Finished area above ground: 1,412
- Finished area below ground: 0
Property
Parking
- Parking features: Driveway, Gravel
Features
- Levels: One
- Stories: 1
- Patio & porch: Deck, Front Porch
- Exterior features: Fenced Yard, Rain Gutters
- Fencing: Back Yard, Wood
- Has view: Yes
- View description: Neighborhood
Lot
- Size: 7,405 Square Feet
- Features: Back Yard
Details
- Additional structures: Storage
- Parcel number: 110625
- Zoning: R-3
- Special conditions: Standard
Construction
Type & style
- Home type: SingleFamily
- Architectural style: Bungalow, Ranch
- Property subtype: Single Family Residence, Residential
Materials
- Wood Siding
- Roof: Shingle
Condition
- New construction: No
- Year built: 1924
Utilities & green energy
- Sewer: Public Sewer
- Water: Public
- Utilities for property: Electricity Connected, Natural Gas Connected, Sewer Connected, Water Connected
Community & HOA
Community
- Subdivision: Not in a Subdivision
HOA
- Has HOA: No
- Amenities included: None
Location
- Region: Durham
Financial & listing details
- Price per square foot: $400/sqft
- Tax assessed value: $504,747
- Annual tax amount: $5,003
- Date on market: 2/12/2026
Price history
| Date | Event | Price |
|---|---|---|
| 3/23/2026 | Sold | $565,000-1.7%$400/sqft |
Source:  Doorify MLS #10146078 Report a problem Doorify MLS #10146078 Report a problem | ||
| 2/23/2026 | Pending sale | $575,000$407/sqft |
Source: Doorify MLS #10146078 Report a problem | ||
| 2/12/2026 | Listed for sale | $575,000+7.5%$407/sqft |
Source: Doorify MLS #10146078 Report a problem | ||
| 4/11/2023 | Sold | $535,000-2.7%$379/sqft |
Source: Doorify MLS #2493574 Report a problem | ||
| 2/28/2023 | Pending sale | $550,000$390/sqft |
Source:  RE/MAX International #2493574 Report a problem RE/MAX International #2493574 Report a problem | ||
| 2/28/2023 | Contingent | $550,000$390/sqft |
Source: Doorify MLS #2493574 Report a problem | ||
| 2/24/2023 | Price change | $550,000-1.8%$390/sqft |
Source: Doorify MLS #2493574 Report a problem | ||
| 2/7/2023 | Price change | $560,000-11.1%$397/sqft |
Source: Doorify MLS #2493574 Report a problem | ||
| 2/3/2023 | Listed for sale | $630,000+57.5%$446/sqft |
Source: Doorify MLS #2493574 Report a problem | ||
| 9/3/2020 | Listing removed | $399,900$283/sqft |
Source: RE/MAX One Hundred #2327939 Report a problem | ||
| 9/2/2020 | Listed for sale | $399,900$283/sqft |
Source: RE/MAX One Hundred #2327939 Report a problem | ||
| 8/31/2020 | Sold | $399,900$283/sqft |
Source: Doorify MLS #2327939 Report a problem | ||
| 7/27/2020 | Pending sale | $399,900$283/sqft |
Source: Re/Max One Hundred #2327939 Report a problem | ||
| 7/24/2020 | Price change | $399,900-14.8%$283/sqft |
Source: Re/Max One Hundred #2327939 Report a problem | ||
| 7/2/2020 | Listed for sale | $469,500+802.9%$333/sqft |
Source: Re/Max One Hundred #2327939 Report a problem | ||
| 4/6/2018 | Listing removed | $1,900$1/sqft |
Source: Fairfax Realty Incorporated Report a problem | ||
| 1/30/2018 | Listed for rent | $1,900+49%$1/sqft |
Source: Fairfax Realty Incorporated Report a problem | ||
| 9/1/2015 | Listing removed | $1,275$1/sqft |
Source: Visual Tour #2017001 Report a problem | ||
| 8/16/2015 | Price change | $1,275-29%$1/sqft |
Source: Visual Tour #2017001 Report a problem | ||
| 7/5/2015 | Listed for rent | $1,795$1/sqft |
Source: Visual Tour #2017001 Report a problem | ||
| 7/10/2014 | Sold | $52,000+246.7%$37/sqft |
Source: Public Record Report a problem | ||
| 3/27/2012 | Sold | $15,000-21.1%$11/sqft |
Source: Public Record Report a problem | ||
| 8/5/2011 | Price change | $19,000-24%$13/sqft |
Source: frank ward realtors #1791200 Report a problem | ||
| 6/30/2011 | Listed for sale | $25,000+31.6%$18/sqft |
Source: frank ward realtors #1791200 Report a problem | ||
| 3/26/2009 | Sold | $19,000-68.8%$13/sqft |
Source: Public Record Report a problem | ||
| 9/8/2008 | Sold | $60,992+335.7%$43/sqft |
Source: Public Record Report a problem | ||
| 2/17/2006 | Sold | $14,000-78.6%$10/sqft |
Source: Public Record Report a problem | ||
| 12/30/2004 | Sold | $65,298$46/sqft |
Source: Public Record Report a problem | ||
Public tax history
| Year | Property taxes | Tax assessment |
|---|---|---|
| 2025 | $5,004 +31.6% | $504,747 +85.2% |
| 2024 | $3,801 +6.5% | $272,506 |
| 2023 | $3,570 +2.3% | $272,506 |
| 2022 | $3,488 +0.5% | $272,506 |
| 2021 | $3,471 +2.4% | $272,506 |
| 2020 | $3,390 | $272,506 |
| 2019 | $3,390 | $272,506 +14.6% |
| 2018 | $3,390 +5.8% | $237,854 |
| 2017 | $3,203 +3.5% | $237,854 |
| 2016 | $3,095 | $237,854 +269.8% |
| 2015 | $3,095 +247.5% | $64,328 |
| 2014 | $890 | $64,328 |
| 2013 | -- | $64,328 |
| 2012 | -- | $64,328 |
| 2011 | $838 +0.4% | $64,328 |
| 2010 | $835 +4% | $64,328 |
| 2009 | $803 | $64,328 |
| 2008 | $803 +14.3% | $64,328 +29.3% |
| 2007 | $702 +1.4% | $49,740 |
| 2006 | $692 | $49,740 |
| 2005 | $692 +1.4% | $49,740 |
| 2004 | $683 | $49,740 |
Find assessor info on the county website
Neighborhood: Cleveland-Holloway
Nearby homes
- $417,5003 bd2 ba1.7k sqft508 Gray Ave, Durham, NC 27701Off Market
- $534,2003 bd2 ba1.5k sqft512 Gray Ave, Durham, NC 27701Off Market
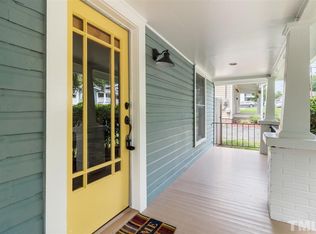
- $917,0004 bd4 ba2.6k sqft506 Gray Ave, Durham, NC 27701Sold
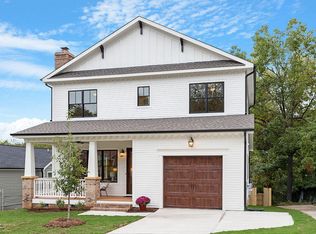
- $290,0003 bd2 ba1.5k sqft514 Gray Ave, Durham, NC 27701Off Market
- $219,9002 bd1 ba979 sqft609 Canal St, Durham, NC 27701Off Market
- $282,3002 bd1 ba1.2k sqft607 Canal St, Durham, NC 27701Off Market
- $387,3002 bd2 ba1.2k sqft611 Canal St, Durham, NC 27701Off Market
- $215,5002 bd1 ba884 sqft516 Gray Ave, Durham, NC 27701Off Market
Nearby schools
GreatSchools rating
- 3/10Eastway ElementaryGrades: PK-5Distance: 0.6 mi
- 5/10Brogden MiddleGrades: 6-8Distance: 2.1 mi
- 3/10Riverside High SchoolGrades: 9-12Distance: 5.6 mi
Schools provided by the listing agent
- Elementary: Durham - Eastway
- Middle: Durham - Brogden
- High: Durham - Riverside
Source: Doorify MLS. This data may not be complete. We recommend contacting the local school district to confirm school assignments for this home.
Get a cash offer in 3 minutes
Find out how much your home could sell for in as little as 3 minutes with a no-obligation cash offer.
Estimated market value
$564,700
Get a cash offer in 3 minutes
Find out how much your home could sell for in as little as 3 minutes with a no-obligation cash offer.
Estimated market value
$564,700
Nearby cities
Nearby neighborhoods
Nearby zip codes
Other Durham Topics
