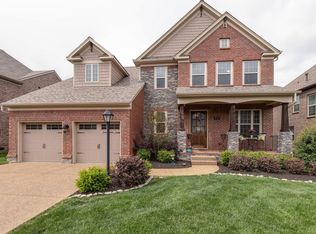
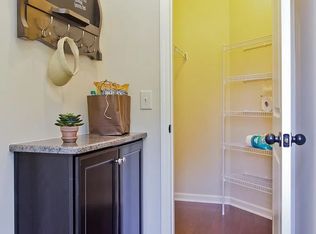
More Photos Coming Soon! Located in one of Mt. Juliet’s most picture-perfect neighborhoods, this beautifully maintained home offers hardwood flooring throughout and an incredible floor plan. The oversized primary suite features two custom closets, while an additional flex room off the bonus room is perfect for a home office, exercise room, craft space, or music studio. Tons of storage throughout the home, including two walk-in pantries in the gourmet kitchen, custom cabinetry in the utility room, loft storage in the garage, and more. Enjoy year-round outdoor living on the oversized custom screened porch complete with a cozy fireplace. Additional highlights include a main-level guest bedroom, epoxy garage floors, full-yard irrigation, and fantastic schools. Conveniently located just 10 minutes from Nashville International Airport and 25 minutes from downtown Nashville. This one is a must-see!
Closed
$655,000
510 Greenstone Ln, Mount Juliet, TN 37122
4beds
3,200sqft
Single Family Residence, Residential
Built in 2013
9,147 Square Feet Lot
$654,000 Zestimate®
$205/sqft
$2,937 Estimated rent
Home value
$654,000
$621,000 - $687,000
$2,937/mo
Zestimate® history
Owner options
List your home for rent
$2,937/mo
Rent Zestimate®
Find your next renter with Zillow Rental Manager. Plus, with online applications, you can quickly screen prospective tenants – for free.
$2,937/mo
Rent Zestimate®
Refinance and save
$3,817/mo
Est. payment
Refinancing to a lower rate could help reduce your monthly payments and save thousands over the life of the loan.
$3,817/mo
Est. payment
Explore your selling options
Work with a Zillow partner agent
Leverage their expertise and Zillow's premium Showcase listings to get your home seen by more buyers.
Get startedList with your own agent
Get your home in front of millions of buyers by listing it on Zillow.
Learn how to do itSell it yourself
Take full control of how buyers see your home on Zillow by listing For Sale by Owner (FSBO).
List your homeWhat's special
Epoxy garage floorsMain-level guest bedroomFull-yard irrigationTwo custom closetsOversized custom screened porchHardwood flooring throughoutOversized primary suite
Zillow last checked:
Listing updated:
Listed by:
Melonie Rich 615-347-6188,
Benchmark Realty, LLC
Bought with:
Sally Barkley, 284410
Compass RE
Source: RealTracs MLS as distributed by MLS GRID,MLS#: 3220268
Facts & features
Interior
Bedrooms & bathrooms
- Bedrooms: 4
- Bathrooms: 3
- Full bathrooms: 3
- Main level bedrooms: 1
Bedroom 1
- Features: Suite
- Level: Suite
- Area: 364 Square Feet
- Dimensions: 26x14
Bedroom 2
- Features: Walk-In Closet(s)
- Level: Walk-In Closet(s)
- Area: 132 Square Feet
- Dimensions: 12x11
Bedroom 3
- Features: Walk-In Closet(s)
- Level: Walk-In Closet(s)
- Area: 132 Square Feet
- Dimensions: 12x11
Bedroom 4
- Area: 154 Square Feet
- Dimensions: 14x11
Dining room
- Area: 180 Square Feet
- Dimensions: 15x12
Kitchen
- Features: Pantry
- Level: Pantry
- Area: 315 Square Feet
- Dimensions: 21x15
Living room
- Features: Great Room
- Level: Great Room
- Area: 330 Square Feet
- Dimensions: 22x15
Other
- Features: Office
- Level: Office
- Area: 126 Square Feet
- Dimensions: 14x9
Other
- Features: Utility Room
- Level: Utility Room
- Area: 45 Square Feet
- Dimensions: 9x5
Recreation room
- Features: Second Floor
- Level: Second Floor
- Area: 280 Square Feet
- Dimensions: 20x14
Heating
- Central, Natural Gas
Cooling
- Central Air, Electric
Appliances
- Included: Built-In Electric Oven, Cooktop, Dishwasher, Disposal, Microwave
Features
- Ceiling Fan(s), Entrance Foyer, Pantry, Walk-In Closet(s), High Speed Internet
- Flooring: Carpet, Wood, Tile
- Basement: Crawl Space
- Number of fireplaces: 2
Interior area
- Total structure area: 3,200
- Total interior livable area: 3,200 sqft
- Finished area above ground: 3,200
Property
Parking
- Total spaces: 2
- Parking features: Garage Door Opener, Garage Faces Front
- Attached garage spaces: 2
Features
- Levels: Two
- Stories: 2
- Patio & porch: Deck, Covered, Porch
- Pool features: Association
- Fencing: Privacy
Lot
- Size: 9,147 Square Feet
- Dimensions: 65 x 136.67 IRR
- Features: Level
- Topography: Level
Details
- Parcel number: 075E E 00700 000
- Special conditions: Standard
- Other equipment: Irrigation System
Construction
Type & style
- Home type: SingleFamily
- Architectural style: Traditional
- Property subtype: Single Family Residence, Residential
Materials
- Brick
- Roof: Shingle
Condition
- New construction: No
- Year built: 2013
Utilities & green energy
- Sewer: Public Sewer
- Water: Public
- Utilities for property: Electricity Available, Natural Gas Available, Water Available, Cable Connected, Underground Utilities
Community & HOA
Community
- Security: Smoke Detector(s)
- Subdivision: Cobblestone Landing Ph3/2b
HOA
- Has HOA: Yes
- Amenities included: Playground, Pool, Underground Utilities
- Services included: Recreation Facilities
- HOA fee: $55 monthly
Location
- Region: Mount Juliet
Financial & listing details
- Price per square foot: $205/sqft
- Tax assessed value: $469,600
- Annual tax amount: $2,582
- Date on market: 5/22/2026
- Electric utility on property: Yes
Price history
| Date | Event | Price |
|---|---|---|
| 6/29/2026 | Sold | $655,000-1.5%$205/sqft |
Source:  RealTracs MLS as distributed by MLS GRID #3220268 Report a problem RealTracs MLS as distributed by MLS GRID #3220268 Report a problem | ||
| 6/4/2026 | Contingent | $665,000$208/sqft |
Source: RealTracs MLS as distributed by MLS GRID #3220268 Report a problem | ||
| 5/23/2026 | Listed for sale | $665,000+47.8%$208/sqft |
Source: RealTracs MLS as distributed by MLS GRID #3220268 Report a problem | ||
| 7/2/2020 | Sold | $450,000+0%$141/sqft |
Source: RealTracs MLS as distributed by MLS GRID #2148978 Report a problem | ||
| 5/14/2020 | Listed for sale | $449,900+4.6%$141/sqft |
Source: Compass Tennessee, LLC #2148978 Report a problem | ||
| 8/29/2017 | Sold | $430,000+0%$134/sqft |
Source: Public Record Report a problem | ||
| 7/14/2017 | Listed for sale | $429,999+18.2%$134/sqft |
Source: ResultsMLS.com #1845810 Report a problem | ||
| 8/26/2013 | Sold | $363,734$114/sqft |
Source: Public Record Report a problem | ||
Public tax history
| Year | Property taxes | Tax assessment |
|---|---|---|
| 2025 | $2,582 +8.9% | $117,400 |
| 2024 | $2,370 +2.6% | $117,400 +2.6% |
| 2023 | $2,311 | $114,475 |
| 2022 | $2,311 | $114,475 |
| 2021 | -- | $114,475 +20.7% |
| 2020 | $2,548 +6.6% | $94,875 |
| 2019 | $2,390 -5.9% | $94,875 +0.3% |
| 2018 | $2,541 0% | $94,625 |
| 2017 | $2,541 -14.1% | $94,625 |
| 2016 | $2,958 +12.9% | $94,625 |
| 2015 | $2,621 +26.8% | $94,625 +26.8% |
| 2014 | $2,067 | $74,597 |
| 2013 | $2,067 +472.2% | $74,597 +472.1% |
| 2012 | $361 | $13,039 |
Find assessor info on the county website
Neighborhood: 37122
Nearby homes
- $690,2004 bd4 ba3.6k sqft512 Greenstone Ln, Mount Juliet, TN 37122Off Market
- $719,000-- bd2 ba3.1k sqft508 Greenstone Ln, Mount Juliet, TN 37122Off Market
- $794,100-- bd3 ba3.9k sqft514 Greenstone Ln, Mount Juliet, TN 37122Off Market
- $689,2004 bd3 ba2.9k sqft419 Warren Hill Dr, Mount Juliet, TN 37122Off Market
- $654,8004 bd3 ba3.2k sqft506 Greenstone Ln, Mount Juliet, TN 37122Sold
- $715,600-- bd3 ba3.3k sqft417 Warren Hill Dr, Mount Juliet, TN 37122Off Market
- $689,300-- bd3 ba3k sqft421 Warren Hill Dr, Mount Juliet, TN 37122Off Market
- $562,6004 bd3 ba3.1k sqft503 Greenstone Ln LOT 201, Mount Juliet, TN 37122Off Market
Nearby schools
GreatSchools rating
- 8/10Springdale Elementary SchoolGrades: PK-5Distance: 1.7 mi
- 7/10West Wilson Middle SchoolGrades: 6-8Distance: 3.4 mi
- 8/10Mt. Juliet High SchoolGrades: 9-12Distance: 4.9 mi
Schools provided by the listing agent
- Elementary: Springdale Elementary School
- Middle: West Wilson Middle School
- High: Mt. Juliet High School
Source: RealTracs MLS as distributed by MLS GRID. This data may not be complete. We recommend contacting the local school district to confirm school assignments for this home.
Get a cash offer in 3 minutes
Find out how much your home could sell for in as little as 3 minutes with a no-obligation cash offer.
Estimated market value
$654,000
Get a cash offer in 3 minutes
Find out how much your home could sell for in as little as 3 minutes with a no-obligation cash offer.
Estimated market value
$654,000
- Tennessee
- Wilson County
- Mount Juliet
- 37122
- 510 Greenstone Ln
Nearby cities
Nearby zip codes
Other Mount Juliet Topics
