Skip main navigation
For sale
  • $135,000

    510 Guice Ave, Ashdown, AR 71822

    2beds
    896sqft
    : 
    Loading
    Get pre-qualified
    Single Family Residence
    Built in 1955
    0.41 Acres Lot
    $132,500 Zestimate®
    $151/sqft
    $-- HOA

    What's special

    Covered carportsFire pitHalf bathroomTwo bedroomsBrand new carpet
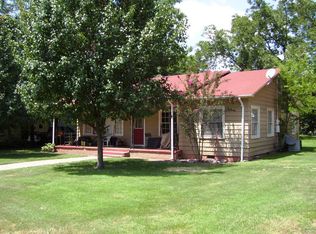
    Fully furnished, income producing, and ready to start earning from day one. Welcome to 510 Guice Ave. Currently operating as an established short term rental, with a proven history of frequent Airbnb and VRBO bookings. This turnkey investment offers immediate cash flow with a seamless transition for the next owner. A major highlight is the additional lot, offering rare expansion potential to increase future returns and build additional revenue streams. Inside, you'll find a warm and inviting living space with brand new carpet, an updated kitchen with refreshed cabinetry, a recently updated full bathroom, two bedrooms, half bathroom, and a spacious laundry room with washer and dryer that also convey. Outside, the property is designed for comfort and guest appeal with a fire pit, swing, and lighting creating an inviting outdoor experience. The backyard is fully enclosed with a chain link fence, adding privacy and functionality for guests and pets. Covered carports are currently used as boat charging stations, and the garage sits behind the carport on the left. It is not vehicle accessible, and has been previously used as a man cave offering additional flexible space. Being sold fully furnished, this turnkey short term rental is ready for its next owner to continue operations immediately while maximizing both current income and future expansion potential.
    12 days
    |
    239
    |
    7
    |

    Likely to sell faster than

    Zillow last checked:

    Listing updated:

    Listed by:

    Shelbie Vaughn 903-490-9574,

    Elite Realty Group 903-832-2486

    Source: TMLS,MLS#: 205465

    Loading...

      Facts & features

      Interior

      Bedrooms & bathrooms
      • Bedrooms: 2
      • Bathrooms: 2
      • Full bathrooms: 1
      • 1/2 bathrooms: 1
      Bathroom
      • Description: Shower & Tub
      Dining room
      • Description: Break/Bar Only
      Living room
      • Description: Single
      Heating
      • Wall Furnace
      Cooling
      • Window Unit(s)
      Appliances
      • Included: Dishwasher, Gas Oven, Microwave, Refrigerator
      • Laundry: Gas Dryer Hookup, Washer Hookup
      Features
      • Ceiling Fan(s)
      • Flooring: Carpet, Hardwood, Linoleum
      • Has basement: No
      Interior area
      • Total structure area: 896
      • Total interior livable area: 896 sqft

      Property

      Parking
      • Total spaces: 2
      • Parking features: Carport
      • Carport spaces: 2
      Features
      • Levels: One
      • Stories: 1
      • Patio & porch: Porch
      • Exterior features: Other
      • Fencing: Chain Link
      Lot
      • Size: 0.41 Acres
      • Features: Corner Lot
      Details
      • Additional structures: None
      • Parcel number: 07000638000

      Construction

      Type & style
      • Home type: SingleFamily
      • Architectural style: Traditional
      • Property subtype: Single Family Residence
      Materials
      • Foundation: Pillar/Post/Pier
      • Roof: Shingle
      Condition
      • New construction: No
      • Year built: 1955

      Utilities & green energy

      • Electric: Electric - AEP Swepco
      • Sewer: Public Sewer
      • Water: Public
      • Utilities for property: Gas - Summit Utilities

      Community & HOA

      HOA
      • Has HOA: No
      Location
      • Region: Ashdown

      Financial & listing details

      • Price per square foot: $151/sqft
      • Tax assessed value: $46,400
      • Date on market: 7/6/2026
      • Road surface type: Dirt, Gravel

        Estimated market value

        $132,500

        $126,000 - $139,000

        $950/mo

        Price history

        DateEventPrice
        7/6/2026Listed for sale$135,000+8%$151/sqft
        Source: TMLS #205465 Report a problem
        4/13/2026Listing removed$125,000$140/sqft
        Source: TMLS #204593 Report a problem
        3/28/2026Listed for sale$125,000$140/sqft
        Source: TMLS #204593 Report a problem
        3/28/2024Sold--0
        Source: TMLS #114829 Report a problem

        Public tax history

        YearProperty taxesTax assessment
        2024-- $9,280
        2023-- $9,280 +21.4%
        2022$320 +10%$7,645 +10%
        2021$291 $6,950
        2020$291 0%$6,950
        2019$291 $6,950
        2018$291 $6,950
        2017$291 +5.3%$6,950 +5.3%
        2016$277 $6,600
        2015$277 +3.7%$6,600
        2014$267 $6,600
        2013-- $6,600
        2012-- $6,600 +1.2%
        2011-- $6,520 +22.8%
        2010-- $5,310
        2009-- $5,310
        2008-- $5,310
        Find assessor info on the county website

        Monthly payment

        Est. payment

        Payment breakdown

        Explore the cost of this home by adjusting the details. Changes won't be saved.
        All calculations are estimates and provided by Zillow, Inc. for informational purposes only. Actual amounts may vary.
        HOA fees may include property taxes on listings classified as Co-Ops. Contact the listing agent and/or owner for fee details.
        Mortgage interest rates are dependent on a number of factors, including credit score, down payment, and repayment length. Interest rate data provided by Zillow Group Marketplace, Inc. as of 1/1/1970 from various mortgage lenders with which we have lead or other similar arrangements; the Estimated Payment is an average of those rates.
        See how much you could borrow to make a competitive offer.

        Climate risks

        Neighborhood: 71822

        Getting around

        10 / 100
        Car-Dependent
        31 / 100
        Somewhat Bikeable

        Nearby schools

        GreatSchools rating

        A local agent can set up tours, give advice and negotiate with sellers.

        Browse local experts

        Similar homes