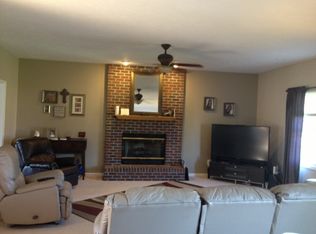
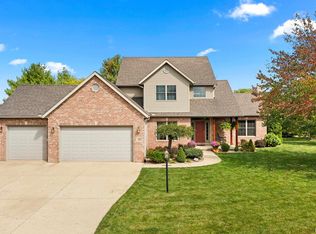
Say hello to a one-owner beauty that's been cared for like the treasure it truly is. Custom built by Schauble Homes and perched on a half-acre corner lot in the coveted Coventry Farm subdivision, this 4BR/3.5BA home pairs quality craftsmanship with a lifestyle worth bragging about. Residents here enjoy a neighborhood pool, clubhouse, park & tennis courts, within walking distance. Curb appeal greets you first, freshly enhanced with new landscaping in 2024. Inside, the fireplaced family room flows openly into a fabulous kitchen anchored by a huge island breakfast bar topped with newer granite. Oak cabinetry, a tile backsplash, generous pantries & a slider to the newer 15x14 composite deck make this the heart of the home - and all major appliances stay, washer & dryer included. A formal dining room and a main floor home office keep things flexible, while the main floor laundry/mud room, complete with extra cabinetry, keep daily chaos in check. Upstairs, the sprawling primary suite spoils you with a beautifully remodeled bathroom in 2016 featuring dual sinks & a tiled shower. The finished lower level adds a rec room & abundant storage. Practical updates include: bathrooms, Pella windows, shingles, HE furnace & central air & more! 3-stall garage with polyurethane floor & insulated overhead doors in 2024. Award-winning schools, parks & the clubhouse are all within easy reach. This showstopper simply doesn't disappoint - mark your calendar & prepare to fall in love!
Pending
$489,900
510 Hampton Ct, Metamora, IL 61548
4beds
3,589sqft
Single Family Residence, Residential
Built in 2000
0.51 Acres Lot
$-- Zestimate®
$137/sqft
$31/mo HOA
What's special
- 46 days
- 473
- 17
Zillow last checked:
Listing updated:
Listed by:
Michelle Largent Mobile:309-208-7446,
RE/MAX Traders Unlimited
Source: RMLS Alliance as distributed by MLS GRID,MLS#: PA1268298

Originating MLS: Peoria Area Association of Realtors

Facts & features
Interior
Bedrooms & bathrooms
- Bedrooms: 4
- Bathrooms: 4
- Full bathrooms: 3
- 1/2 bathrooms: 1
Bedroom 1
- Level: Upper
- Dimensions: 21ft 3in x 14ft 1in
Bedroom 2
- Level: Upper
- Dimensions: 11ft 4in x 11ft 2in
Bedroom 3
- Level: Upper
- Dimensions: 11ft 1in x 11ft 7in
Bedroom 4
- Level: Upper
- Dimensions: 11ft 7in x 10ft 2in
Other
- Level: Main
- Dimensions: 16ft 7in x 11ft 3in
Other
- Level: Main
- Dimensions: 14ft 2in x 12ft 5in
Other
- Area: 907
Family room
- Level: Basement
- Dimensions: 32ft 3in x 17ft 1in
Great room
- Level: Main
- Dimensions: 20ft 5in x 17ft 11in
Kitchen
- Level: Main
- Dimensions: 18ft 1in x 15ft 3in
Laundry
- Level: Main
- Dimensions: 9ft 11in x 9ft 7in
Main level
- Area: 1370
Upper level
- Area: 1312
Heating
- Forced Air
Cooling
- Central Air
Appliances
- Included: Dishwasher, Disposal, Dryer, Microwave, Range, Refrigerator, Washer, Gas Water Heater
Features
- Central Vacuum, Solid Surface Counter, Ceiling Fan(s), High Speed Internet
- Windows: Replacement Windows, Window Treatments, Blinds
- Basement: Egress Window(s),Finished,Full
- Number of fireplaces: 1
- Fireplace features: Gas Log, Great Room
Interior area
- Total structure area: 2,682
- Total interior livable area: 3,589 sqft
Video & virtual tour
Property
Parking
- Total spaces: 3
- Parking features: Attached, On Street
- Attached garage spaces: 3
- Has uncovered spaces: Yes
- Details: Number Of Garage Remotes: 3
Features
- Levels: Two
- Patio & porch: Deck, Porch
Lot
- Size: 0.51 Acres
- Dimensions: 140 x 156 x 164 x 130
- Features: Corner Lot, Level
Details
- Additional structures: Shed(s)
- Parcel number: 0828101025
- Zoning description: RES
Construction
Type & style
- Home type: SingleFamily
- Property subtype: Single Family Residence, Residential
Materials
- Frame, Brick, Vinyl Siding
- Foundation: Concrete Perimeter
- Roof: Shingle
Condition
- New construction: No
- Year built: 2000
Utilities & green energy
- Sewer: Public Sewer
- Water: Public
- Utilities for property: Cable Available
Green energy
- Energy efficient items: High Efficiency Heating
Community & HOA
Community
- Subdivision: Coventry Farm
HOA
- Has HOA: Yes
- Services included: Pool, Tennis Court(s), Play Area, Clubhouse
- HOA fee: $375 annually
Location
- Region: Metamora
Financial & listing details
- Price per square foot: $137/sqft
- Tax assessed value: $127,611
- Annual tax amount: $8,828
- Date on market: 7/13/2026
- Cumulative days on market: 28 days
- Road surface type: Paved
Estimated market value
Not available
Estimated sales range
Not available
Not available
Price history
| Date | Event | Price |
|---|---|---|
| 8/25/2026 | Pending sale | $489,900$137/sqft |
Source: | ||
| 8/12/2026 | Contingent | $489,900$137/sqft |
Source: | ||
| 7/16/2026 | Listed for sale | $489,900+1299.7%$137/sqft |
Source: | ||
| 7/7/2000 | Sold | $35,000$10/sqft |
Source: Agent Provided Report a problem | ||
Public tax history
| Year | Property taxes | Tax assessment |
|---|---|---|
| 2025 | $8,828 +5.6% | $127,611 +7.9% |
| 2024 | $8,361 +5.8% | $118,224 +8.5% |
| 2023 | $7,903 +3.7% | $108,932 +7.7% |
| 2022 | $7,622 +3.3% | $101,181 +5.6% |
| 2021 | $7,382 -5.3% | $95,806 +0.1% |
| 2020 | $7,791 +0.4% | $95,701 -3% |
| 2019 | $7,759 -2% | $98,661 +0.4% |
| 2018 | $7,916 +13.3% | $98,258 |
| 2017 | $6,986 | $98,258 |
| 2016 | $6,986 | $98,258 +2.6% |
| 2015 | $6,986 | $95,768 +3.1% |
| 2014 | $6,986 | $92,915 +2% |
| 2013 | $6,986 | $91,102 -1% |
| 2012 | -- | $92,060 -1% |
| 2011 | -- | $92,990 +6.9% |
| 2010 | $6,986 | $86,990 -5.3% |
| 2009 | -- | $91,900 +27% |
| 2000 | $44 | $72,380 |
Find assessor info on the county website
Monthly payment
Est. payment
Payment breakdown
Explore the cost of this home by adjusting the details. Changes won't be saved.Climate risks
Neighborhood: 61548
Nearby schools
Schools provided by the listing agent
- Elementary: Germantown Hills
- High: Metamora
Source: RMLS Alliance as distributed by MLS GRID. This data may not be complete. We recommend contacting the local school district to confirm school assignments for this home.