Skip main navigation
Off market
  • $2,060,400

    510 Handley Way, Afton, VA 22920

    5beds
    4,625sqft
    SingleFamily
    Built in 2019
    4.5 Acres Lot
    $2,060,400 Zestimate®
    $445/sqft
    $4,837 Estimated rent

    Home value

    $2,060,400

    $1.65M - $2.58M

    $4,837/mo

    Zestimate® history
    Loading
    Loading...

    Owner options

    List your home for rent

    $4,837/mo

    Rent Zestimate®

    Find your next renter with Zillow Rental Manager. Plus, with online applications, you can quickly screen prospective tenants – for free.

    Learn more

    $4,837/mo

    Rent Zestimate®

    Refinance and save

    $10,133/mo

    Est. payment

    Refinancing to a lower rate could help reduce your monthly payments and save thousands over the life of the loan.

    See today's rates

    $10,133/mo

    Est. payment

    Explore your selling options

    Work with a Zillow partner agent

    Leverage their expertise and Zillow's premium Showcase listings to get your home seen by more buyers.

    Get started

    List with your own agent

    Get your home in front of millions of buyers by listing it on Zillow.

    Learn how to do it

    Sell it yourself

    Take full control of how buyers see your home on Zillow by listing For Sale by Owner (FSBO).

    List your home

    What's special

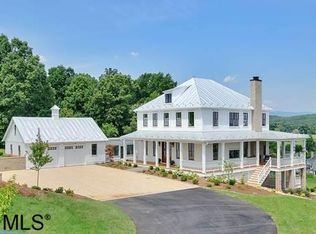
    This 4625 square foot single family home has 5 bedrooms and 5.0 bathrooms. This home is located at 510 Handley Way, Afton, VA 22920.

    This property is off market, which means it's not currently listed for sale or rent on Zillow. This may be different from what's available on other websites or public sources.

    Facts & features

    Interior

    Bedrooms & bathrooms
    • Bedrooms: 5
    • Bathrooms: 5
    • Full bathrooms: 4
    • 1/2 bathrooms: 1
    Heating
    • Forced air, Heat pump
    Cooling
    • Central
    Appliances
    • Included: Dishwasher, Range / Oven, Refrigerator
    • Laundry: Dryer Hookup, Washer Hookup, Large Sink
    Features
    • Flooring: Tile, Hardwood
    • Basement: Full, Inside Access, Windows, Outside Entrance, Partly Finished, Heated
    • Has fireplace: Yes
    Interior area
    • Total interior livable area: 4,625 sqft

    Property

    Parking
    • Total spaces: 3
    • Parking features: Garage - Attached
    Features
    • Exterior features: Shingle (Not Wood), Stone, Cement / Concrete
    • Has view: Yes
    • View description: Mountain
    Lot
    • Size: 4.50 Acres
    • Features: Public Road, Garden Space
    Details
    • Parcel number: Lot 5
    • Zoning: RA Rural Area

    Construction

    Type & style
    • Home type: SingleFamily
    Condition
    • Year built: 2019

    Utilities & green energy

    • Gas: Liquid Propane

    Community & neighborhood

    Location
    • Region: Afton

    HOA & financial

    HOA
    • Has HOA: Yes
    • HOA fee: $66 monthly

    Other

    Other facts
    • Air Conditioning: Central AC
    • Electricity: Elec Underground
    • Gas: Liquid Propane
    • Heating: Central Heat, Heat Pump, Forced Air, Propane
    • Kitchen Appliances/Feat: Dishwasher, Disposal, Double Oven, Eat-in, Island, Refrigerator, Breakfast Bar, Gas Range, Recessed Light, Pantry
    • Bath: Ceramic Tile, Attach Mstr Bath, Water Closet
    • Fireplace: One, Gas
    • Kitchen Cabinets/Counters: Granite, Wood Cabinets, Maple Cabinets, Glass Front Cabinets
    • Laundry: Dryer Hookup, Washer Hookup, Large Sink
    • Lot Features: Public Road, Garden Space
    • Possession: Settlement
    • Security: Deadbolts
    • Structure-Deck/Porch: Deck, Porch - Front, Porch, Porch - Rear, Porch - Screened
    • Structure-Features: Walk-in Closet, Dual Vanities, Whirlpool/Jetted Tub
    • Structure-Floors: Hardwood, Ceramic Tile
    • Structure-Security: Smoke Detector(s)
    • Structure-Window/Ceiling: Tilt Sash Windows, Insulated Windows, Screens, 9' Ceilings, Double-hung Windows, Low-E Windows
    • Garage: Yes
    • Yard: Landscaped, Sunny
    • Driveway: Asphalt
    • Garage Features: Attached, Electricity, Faces Side, Windows
    • Sewer/Septic: Septic Tank
    • Water: Individual Well
    • Basement: Full, Inside Access, Windows, Outside Entrance, Partly Finished, Heated
    • Source of SQ. FT.: Builder
    • Level: 2 Story
    • Exterior: Stone, Fiber Cement, Shingle, Board & Batten
    • Foundation: Poured Concrete
    • Green - Appliances: Energy Star Certified
    • Roof: Architectural Style
    • New Construction: Yes
    • Zoning: RA Rural Area
    • Green Features: Yes
    • Middle School: Henley
    • Association Frequency: Annual
    • Fireplace Location: Great Room
    • Land Description: Partly Cleared
    • Builder: PEAK BUILDERS
    • View: Residential View, Mountain View, Wooded View
    • Type of Construction: On Site Built
    • Legal Description: Albemarle County Tax Map 70 Parcel 14B5
    • Parcel Number: Lot 5
    • Design: Arts & Crafts

    Price history

    Price history is unavailable.

    Public tax history

    Tax history is unavailable.

    Neighborhood: 22920

    Nearby schools

    GreatSchools rating
    Schools provided by the listing agent
    • Elementary: Brownsville
    • Middle: Henley
    • High: Western Albemarle

    Source: The MLS. This data may not be complete. We recommend contacting the local school district to confirm school assignments for this home.

    Sell for more on Zillow
    Get a Zillow Showcase℠ listing at no additional cost and you could sell for .
    $2,060,400
    2% more
    +$41,208
    With Zillow Showcase(estimated)
    $2,101,608