Skip main navigation
Sold for $302,000
  • $302,000

    510 Hazelwood Drive, Holly Ridge, NC 28445

    3beds
    1,380sqft
    Single Family Residence
    Built in 2019
    0.35 Acres Lot
    $320,200 Zestimate®
    $219/sqft
    $1,960 Estimated rent

    Home value

    $320,200

    $304,000 - $336,000

    $1,960/mo

    Zestimate® history
    Loading
    Loading...

    Owner options

    List your home for rent

    $1,960/mo

    Rent Zestimate®

    Find your next renter with Zillow Rental Manager. Plus, with online applications, you can quickly screen prospective tenants – for free.

    Learn more

    $1,960/mo

    Rent Zestimate®

    Refinance and save

    $1,811/mo

    Est. payment

    Refinancing to a lower rate could help reduce your monthly payments and save thousands over the life of the loan.

    See today's rates

    $1,811/mo

    Est. payment

    Explore your selling options

    Work with a Zillow partner agent

    Leverage their expertise and Zillow's premium Showcase listings to get your home seen by more buyers.

    Get started

    List with your own agent

    Get your home in front of millions of buyers by listing it on Zillow.

    Learn how to do it

    Sell it yourself

    Take full control of how buyers see your home on Zillow by listing For Sale by Owner (FSBO).

    List your home

    What's special

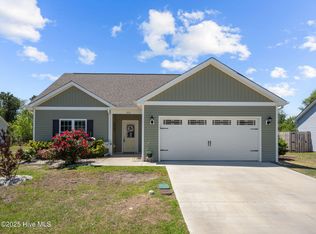
    Welcome to 510 Hazelwood Drive! Nestled in the serene neighborhood of Sage's Ridge in Holly Ridge, this home features 3 spacious bedrooms, 2 baths, and an open-concept living space perfect for entertaining. The gourmet kitchen boasts quartz countertops, stainless steel appliances, and a large island. Enjoy the updated laundry room and the beautiful North Carolina weather on the screened-in porch overlooking the landscaped, and fenced-in backyard. With close proximity to local beaches, shopping, and dining, this home is an ideal retreat for those seeking comfort and convenience. Don't miss the opportunity to make 510 Hazelwood Drive your new home! Schedule your showing today!

    Zillow last checked:

    Listing updated:

    Listed by:

    Carol Ann Schonleber 714-717-9090,

    Coastal Realty Associates LLC

    Bought with:

    James M Diaz, 276079

    Coldwell Banker Sea Coast Advantage-Leland

    Source: Hive MLS,MLS#: 100452868MLS LogoOriginating MLS: Cape Fear Realtors MLS, Inc.

    Facts & features

    Interior

    Bedrooms & bathrooms
    • Bedrooms: 3
    • Bathrooms: 2
    • Full bathrooms: 2
    Rooms
    • Room types: Master Bedroom, Bedroom 1, Bedroom 2, Laundry, Dining Room, Kitchen, Living Room, Bathroom 1, Bathroom 2, Sunroom, Other
    Primary bedroom
    • Description: Mater Bedroom
    • Level: Main
    • Dimensions: 11.3 x 16.6
    Bedroom 1
    • Description: Front Bedroom
    • Level: Main
    • Dimensions: 11.6 x 10.4
    Bedroom 2
    • Description: Back Bedroom, facing backyard
    • Level: Main
    • Dimensions: 11.7 x 10.4
    Bathroom 1
    • Description: Master Bedroom Bathroom
    • Level: Main
    • Dimensions: 7.6 x 15.7
    Bathroom 2
    • Description: Hall Bathroom
    • Level: Main
    • Dimensions: 9.6 x 5.3
    Dining room
    • Description: Combo Dining Room
    • Level: Main
    • Dimensions: 12.3 x 7.9
    Kitchen
    • Description: Kitchen
    • Level: Main
    • Dimensions: 12.3 x 9.9
    Laundry
    • Description: Laundry Room
    • Level: Main
    • Dimensions: 7.7 x 5.5
    Living room
    • Description: Living Room
    • Level: Main
    • Dimensions: 13.3 x 21.4
    Other
    • Description: Garage
    • Level: Main
    • Dimensions: 19.8 x 23.1
    Sunroom
    • Description: Screened Porch
    • Level: Main
    • Dimensions: 11.4 x 9.6
    Heating
    • Forced Air, Electric
    Cooling
    • Central Air
    Appliances
    • Included: Electric Oven, Built-In Microwave, Freezer, Refrigerator, Disposal, Dishwasher
    • Laundry: Dryer Hookup, Washer Hookup, Laundry Room
    Features
    • Master Downstairs, High Ceilings, Kitchen Island, Ceiling Fan(s), Blinds/Shades
    • Flooring: Laminate
    • Basement: None
    • Attic: Access Only,Partially Floored,Pull Down Stairs
    • Has fireplace: No
    • Fireplace features: None
    Interior area
    • Total structure area: 1,380
    • Total interior livable area: 1,380 sqft

    Property

    Parking
    • Total spaces: 2
    • Parking features: Garage Faces Front, Garage Door Opener
    • Uncovered spaces: 2
    Accessibility
    • Accessibility features: None
    Features
    • Levels: One
    • Stories: 1
    • Patio & porch: Patio, Screened
    • Exterior features: None
    • Pool features: None
    • Fencing: Back Yard,Full,Wood,Privacy
    • Waterfront features: None
    Lot
    • Size: 0.35 Acres
    • Dimensions: 90 x 167 x 91 x 170
    • Features: Interior Lot
    Details
    • Parcel number: 071187
    • Zoning: R-7.5
    • Special conditions: Standard

    Construction

    Type & style
    • Home type: SingleFamily
    • Architectural style: Patio
    • Property subtype: Single Family Residence
    Materials
    • Vinyl Siding
    • Foundation: Slab
    • Roof: Shingle
    Condition
    • New construction: No
    • Year built: 2019

    Utilities & green energy

    • Sewer: Public Sewer
    • Water: Public
    • Utilities for property: Sewer Available, Water Available
    Green energy
    • Green verification: None

    Community & HOA

    Community
    • Security: Smoke Detector(s)
    • Subdivision: Sage's Ridge
    HOA
    • Has HOA: No
    • Amenities included: None
    Location
    • Region: Holly Ridge

    Financial & listing details

    • Price per square foot: $219/sqft
    • Tax assessed value: $245
    • Annual tax amount: $2,440
    • Date on market: 10/14/2025
    • Cumulative days on market: 3 days
    • Listing agreement: Exclusive Right To Sell
    • Listing terms: Cash,Conventional,FHA,VA Loan
    • Road surface type: Paved

    Price history

    DateEventPrice
    8/5/2024Sold$302,000$219/sqft
    Source: Hive MLS #100452868 Report a problem
    6/30/2024Contingent$302,000$219/sqft
    Source: Hive MLS #100452868 Report a problem
    6/28/2024Listed for sale$302,000+66%$219/sqft
    Source: Hive MLS #100452868 Report a problem
    3/12/2019Sold$181,975+4%$132/sqft
    Source: Hive MLS #100137072 Report a problem
    11/6/2018Pending sale$175,000$127/sqft
    Source: Coldwell Banker Sea Coast Advantage #100137072 Report a problem
    10/18/2018Listed for sale$175,000+600%$127/sqft
    Source: Coldwell Banker Sea Coast Advantage #100137072 Report a problem
    10/11/2018Sold$25,000$18/sqft
    Source: Public Record Report a problem

    Public tax history

    YearProperty taxesTax assessment
    2025$2,440 $245,234
    2024-- $245,234
    2023$2,439 -1%$245,234
    2022$2,465 +51.9%$245,234 +65.6%
    2021$1,622 $148,130
    2020$1,622 +489.8%$148,130 +492.5%
    2019$275 -0.9%$25,000
    2018$278 -27.3%$25,000 -28.6%
    2017$382 $35,000
    2016$382 $35,000
    2015$382 $35,000
    Find assessor info on the county website

    Neighborhood: 28445

    Nearby schools

    GreatSchools rating
    Schools provided by the listing agent
    • Elementary: Coastal Elementary
    • Middle: Dixon
    • High: Dixon

    Source: Hive MLS. This data may not be complete. We recommend contacting the local school district to confirm school assignments for this home.

    Get a cash offer in 3 minutes
    Find out how much your home could sell for in as little as 3 minutes with a no-obligation cash offer.
    Estimated market value
    $320,200
    Get a cash offer in 3 minutes
    Find out how much your home could sell for in as little as 3 minutes with a no-obligation cash offer.
    Estimated market value
    $320,200