Skip main navigation
Off market
  • $1,127,200

    510 Heavitree Garth, Severna Park, MD 21146

    5beds
    3,700sqft
    SingleFamily
    Built in 1964
    0.5 Acres Lot
    $1,127,200 Zestimate®
    $305/sqft
    $4,378 Estimated rent

    Home value

    $1,127,200

    $1.05M - $1.22M

    $4,378/mo

    Zestimate® history
    Loading
    Loading...

    Owner options

    List your home for rent

    $4,378/mo

    Rent Zestimate®

    Find your next renter with Zillow Rental Manager. Plus, with online applications, you can quickly screen prospective tenants – for free.

    Learn more

    $4,378/mo

    Rent Zestimate®

    Refinance and save

    $6,806/mo

    Est. payment

    Refinancing to a lower rate could help reduce your monthly payments and save thousands over the life of the loan.

    See today's rates

    $6,806/mo

    Est. payment

    Explore your selling options

    Work with a Zillow partner agent

    Leverage their expertise and Zillow's premium Showcase listings to get your home seen by more buyers.

    Get started

    List with your own agent

    Get your home in front of millions of buyers by listing it on Zillow.

    Learn how to do it

    Sell it yourself

    Take full control of how buyers see your home on Zillow by listing For Sale by Owner (FSBO).

    List your home

    What's special

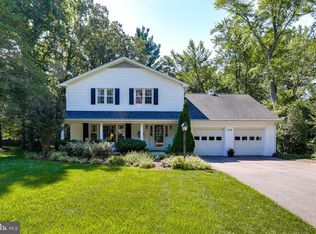
    SHOWINGS ARE ONLY ALLOWED ON WEEKENDS STARTING JUNE 20TH/21ST FROM 11-3 AND BY APPT. ONLY. Beautiful home on a quiet cul-de-sac in the coveted Chartwell community!This 5 bedroom, 3.5 bath home with 3700+ sqft. has been completely updated in the last 10 years and lovingly maintained, this home has everything you are looking for and more! Enjoy plenty of room for the whole family with three fully finished levels with hardwood floors throughout. Spacious lower level with full bath and garden style bedroom with private entrance, open and fully renovated Gourmet Kitchen with Viking stove, Viking microwave and Bosch dishwasher, light-filled Sunroom, covered porch and spacious bedrooms. The welcoming front porch draws you into the home and you are greeted by an inviting front room with lots of windows and plenty of space which flows through to the open floor plan with the Breakfast Room, Kitchen, Family Room, Sunroom and outdoor spaces blending seamlessly together to make entertaining easy. The completely renovated in 2014 Kitchen boasts solid wood cabinets, granite counters, a large island with seating and SS appliances. The cozy Family Room features a wood-burning fireplace and french doors leading into the Sunroom addition with direct access to the ipe deck and covered porch. The upper level has a wonderful Master Suite with ensuite bath and 3 additional bedrooms with well-appointed hall bath with double pedestal sinks and tub/shower combo. The lower level is fully finished and provides a large area for entertaining, gas fireplace, built-ins, full bath, laundry room and wonderful in-law/au pair bedroom with private entrance from the amazing backyard. Low maintenance vinyl shaker style shingles and dual pane Anderson windows and french doors. The private professionally landscaped tree-lined backyard doesn't disappoint and is great for entertaining whether you are enjoying the hot tub, sitting around the firepit or running around and playing on the expansive lawn. The 2-car oversized garage, with three award winning national blue ribbon public schools, nearby parks and amenities including Chartwell Country Club, St. Andrew's Swim and Tennis Club and easy commute to Annapolis, Baltimore and Washington DC makes this property a must see! Welcome Home!

    This property is not currently displayed as for sale or rent on Zillow. This may be different from what's on other websites or public sources.
    Facts & features

    Interior

    Bedrooms & bathrooms
    • Bedrooms: 5
    • Bathrooms: 4
    • Full bathrooms: 3
    • 1/2 bathrooms: 1
    Heating
    • Forced air
    Cooling
    • Central
    Appliances
    • Included: Dishwasher, Dryer, Microwave, Range / Oven, Refrigerator, Washer
    Features
    • Ceiling Fan(s), Kitchen Island, Window Treatments, Cedar Closet(s), Recessed Lighting, Built-Ins, Dining Area, Eat-in Kitchen, Crown Molding, Open Floorplan, Wood Floors, Attic, Formal/Separate Dining Room, Master Bath(s), Combination Dining/Living, Breakfast Area, Upgraded Countertops, Kitchen - Gourmet, Family Room Off Kitchen, Chair Railings, Combination Kitchen/Dining, Combination Kitchen/Living, Attic/House Fan, Tub Shower
    • Flooring: Hardwood
    • Basement: Finished
    • Has fireplace: Yes
    Interior area
    • Total interior livable area: 3,700 sqft
    • Finished area below ground: 1000

    Property

    Parking
    • Total spaces: 4
    • Parking features: Garage - Attached
    Features
    • Exterior features: Vinyl
    • Has spa: Yes
    Lot
    • Size: 0.5 Acres
    Details
    • Parcel number: 0318029823900
    • Special conditions: Standard

    Construction

    Type & style
    • Home type: SingleFamily
    • Architectural style: Conventional
    Materials
    • Frame
    • Roof: Shake / Shingle
    Condition
    • Year built: 1964

    Community & HOA

    Location
    • Region: Severna Park

    Financial & listing details

    • Price per square foot: $305/sqft
    • Tax assessed value: $760,067
    • Annual tax amount: $7,264

    Price history

    DateEventPrice
    9/25/2020Sold$851,000-1.6%$230/sqft
    Source: Public Record Report a problem
    6/21/2020Pending sale$865,000+4.2%$234/sqft
    Source: Compass (Urban Compass Inc) #MDAA434446 Report a problem
    6/11/2020Listed for sale$829,900+269%$224/sqft
    Source: Compass (Urban Compass Inc) #MDAA434446 Report a problem
    3/14/1995Sold$224,900$61/sqft
    Source: Public Record Report a problem

    Public tax history

    YearProperty taxesTax assessment
    2025$7,264 -7.3%$760,067 +6.2%
    2024$7,839 +8.8%$715,900 +8.5%
    2023$7,208 +14.2%$660,033 +9.2%
    2022$6,314 +10.2%$604,167 +10.2%
    2021$5,730 +1.3%$548,300 +1.4%
    2020$5,655 +1.3%$540,667 -1.4%
    2019$5,581 +4.8%$548,300 +4.4%
    2018$5,328 +0.5%$525,400 +1%
    2017$5,302 $520,133 +1%
    2016-- $514,867 +1%
    2015-- $509,600 +2.2%
    2014-- $498,567 +2.3%
    2013-- $487,533 +2.3%
    2012-- $476,500
    2011-- $476,500
    2010-- $476,500 -20%
    2009-- $595,850 +11.5%
    2008-- $534,482 +13%
    2007-- $473,116 +14.9%
    2006-- $411,750 +10.3%
    2005-- $373,210 +11.5%
    2004-- $334,670 +13%
    2003-- $296,130 +8.9%
    2002-- $271,942 +9.8%
    2001-- $247,756
    Find assessor info on the county website

    Neighborhood: 21146

    Nearby schools

    GreatSchools rating
    Schools provided by the listing agent
    • Elementary: BENFIELD
    • Middle: SEVERNA PARK
    • High: SEVERNA PARK
    • District: ANNE ARUNDEL COUNTY PUBLIC SCHOOLS

    Source: The MLS. This data may not be complete. We recommend contacting the local school district to confirm school assignments for this home.

    Get a cash offer in 3 minutes
    Find out how much your home could sell for in as little as 3 minutes with a no-obligation cash offer.
    Estimated market value
    $1,127,200
    Get a cash offer in 3 minutes
    Find out how much your home could sell for in as little as 3 minutes with a no-obligation cash offer.
    Estimated market value
    $1,127,200