Discover a truly tranquil life with this beautiful 3 bed, 2 bath masterpiece-set on almost 4 private, wooded acres!
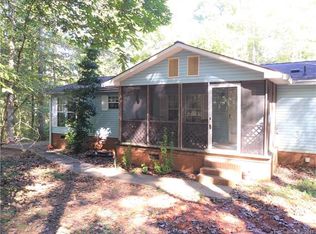
This rare find in the Carson district has been well maintained and offers a true retreat with new carpet throughout and a spacious living room featuring a charming fireplace. Large primary suite features an en-suite bathroom with large tiled shower and has been nicely updated. There is a 2 car garage attached ensuring a safe, covered space for your vehicles. The large back deck, complete with pergola, provides an ideal space for relaxation and overlooks an expansive detached 1500 sq ft workshop featuring electricity, newer shed, 2 chicken coops, RV carport, and another carport. This one has to be seen to be appreciated in all its rustic charm. Move in ready with low county taxes and includes all appliances, including washer and dryer and riding mower!
Closed
$335,000
510 Henderson Dr, Rockwell, NC 28138
3beds
1,476sqft
Manufactured Home
Built in 1988
3.86 Acres Lot
$309,700 Zestimate®
$227/sqft
$1,716 Estimated rent
Home value
$309,700
$279,000 - $338,000
$1,716/mo
Zestimate® history
Owner options
List your home for rent
$1,716/mo
Rent Zestimate®
Find your next renter with Zillow Rental Manager. Plus, with online applications, you can quickly screen prospective tenants – for free.
$1,716/mo
Rent Zestimate®
Refinance and save
$1,990/mo
Est. payment
Refinancing to a lower rate could help reduce your monthly payments and save thousands over the life of the loan.
$1,990/mo
Est. payment
Explore your selling options
Work with a Zillow partner agent
Leverage their expertise and Zillow's premium Showcase listings to get your home seen by more buyers.
Get startedList with your own agent
Get your home in front of millions of buyers by listing it on Zillow.
Learn how to do itSell it yourself
Take full control of how buyers see your home on Zillow by listing For Sale by Owner (FSBO).
List your homeWhat's special
Zillow last checked:
Listing updated:
Listed by:
Melissa Quick melissabquick3@gmail.com,
Key Real Estate
Bought with:
Nelly Cuevas
Nestlewood Realty, LLC
Source: Canopy MLS as distributed by MLS GRID,MLS#: 4167221
Facts & features
Interior
Bedrooms & bathrooms
- Bedrooms: 3
- Bathrooms: 2
- Full bathrooms: 2
- Main level bedrooms: 3
Primary bedroom
- Features: Ceiling Fan(s), En Suite Bathroom, Garden Tub
- Level: Main
Primary bedroom
- Level: Main
Bedroom s
- Features: Ceiling Fan(s)
- Level: Main
Bedroom s
- Features: Ceiling Fan(s)
- Level: Main
Bedroom s
- Level: Main
Bedroom s
- Level: Main
Kitchen
- Features: Ceiling Fan(s), Kitchen Island
- Level: Main
Kitchen
- Level: Main
Living room
- Features: Ceiling Fan(s)
- Level: Main
Living room
- Level: Main
Heating
- Electric, Heat Pump, Propane
Cooling
- Ceiling Fan(s), Central Air
Appliances
- Included: Dishwasher, Electric Cooktop, Electric Oven, Electric Water Heater, Microwave, Refrigerator, Washer/Dryer
- Laundry: In Kitchen, Laundry Closet
Features
- Kitchen Island, Pantry
- Flooring: Carpet, Laminate
- Windows: Skylight(s)
- Has basement: No
- Fireplace features: Other - See Remarks
Interior area
- Total structure area: 1,476
- Total interior livable area: 1,476 sqft
- Finished area above ground: 1,476
- Finished area below ground: 0
Property
Parking
- Total spaces: 4
- Parking features: Detached Carport, Attached Garage, Garage Shop, RV Access/Parking, Garage on Main Level
- Attached garage spaces: 2
- Carport spaces: 2
- Covered spaces: 4
Accessibility
- Accessibility features: Two or More Access Exits
Features
- Levels: One
- Stories: 1
- Patio & porch: Deck, Front Porch
- Waterfront features: Creek/Stream
Lot
- Size: 3.86 Acres
- Dimensions: 331 x 488 x 348 x 488
- Features: Private, Wooded
Details
- Additional structures: Outbuilding, Shed(s), Workshop
- Additional parcels included: 375063
- Parcel number: 375063 & 375064
- Zoning: R
- Special conditions: Standard
Construction
Type & style
- Home type: MobileManufactured
- Property subtype: Manufactured Home
Materials
- Wood
- Foundation: Crawl Space
Condition
- New construction: No
- Year built: 1988
Utilities & green energy
- Sewer: Septic Installed
- Water: Well
- Utilities for property: Electricity Connected
Community & HOA
Community
- Security: Smoke Detector(s)
- Subdivision: Oakwood Forest
Location
- Region: Rockwell
Financial & listing details
- Price per square foot: $227/sqft
- Tax assessed value: $137,898
- Annual tax amount: $1,049
- Date on market: 8/7/2024
- Cumulative days on market: 12 days
- Listing terms: Cash,Conventional
- Electric utility on property: Yes
- Road surface type: Gravel
Price history
| Date | Event | Price |
|---|---|---|
| 9/16/2024 | Sold | $335,000-1.4%$227/sqft |
Source:  Canopy MLS as distributed by MLS GRID #4167221 Report a problem Canopy MLS as distributed by MLS GRID #4167221 Report a problem | ||
| 8/8/2024 | Listed for sale | $339,900$230/sqft |
Source: Canopy MLS as distributed by MLS GRID #4167221 Report a problem | ||
Public tax history
| Year | Property taxes | Tax assessment |
|---|---|---|
| 2025 | $1,049 +34% | $147,735 +28.2% |
| 2024 | $783 +1.4% | $115,234 |
| 2023 | $772 +25.7% | $115,234 +40.2% |
| 2022 | $614 | $82,195 |
| 2021 | $614 | $82,195 |
| 2020 | $614 | $82,195 |
| 2019 | $614 +13.7% | $82,195 +14.4% |
| 2018 | $541 +1.5% | $71,834 |
| 2017 | $532 | $71,834 |
| 2016 | $532 | $71,834 |
| 2015 | $532 -1.5% | $71,834 |
| 2014 | $541 | -- |
| 2013 | -- | -- |
| 2012 | -- | -- |
| 2011 | -- | -- |
| 2010 | -- | -- |
| 2008 | -- | -- |
| 2007 | -- | -- |
| 2006 | -- | -- |
| 2005 | -- | -- |
| 2004 | -- | -- |
| 2003 | -- | -- |
| 2002 | -- | -- |
| 2001 | -- | -- |
| 2000 | -- | -- |
Find assessor info on the county website
Neighborhood: 28138
Nearby homes
- $252,300-- bd-- ba-- sqft510 Henderson Dr, Rockwell, NC 28138Off Market
- $37,240-- bd-- ba-- sqft430 Henderson Dr, Rockwell, NC 28138Off Market
- $259,3004 bd2 ba1.6k sqft530 Henderson Dr, Rockwell, NC 28138Off Market
- $18,785-- bd-- ba-- sqft595 Henderson Dr, Rockwell, NC 28138Off Market
- $358,700-- bd2 ba2.3k sqft475 Henderson Dr, Rockwell, NC 28138Off Market
- $145,000-- bd2 ba1.2k sqft440 Henderson Dr, Rockwell, NC 28138Off Market
- $34,315-- bd-- ba-- sqft440 Henderson Dr, Rockwell, NC 28138Off Market
- $22,100-- bd-- ba-- sqft473 Henderson Dr, Rockwell, NC 28138Off Market
Nearby schools
GreatSchools rating
- 6/10Ethan H Shive Elementary SchoolGrades: PK-5Distance: 1 mi
- 2/10Charles C Erwin Middle SchoolGrades: 6-8Distance: 4.7 mi
- 6/10Jesse C Carson High SchoolGrades: 9-12Distance: 6.2 mi
Schools provided by the listing agent
- Elementary: Ethan Shive
- Middle: C.C. Erwin
- High: Jesse Carson
Source: Canopy MLS as distributed by MLS GRID. This data may not be complete. We recommend contacting the local school district to confirm school assignments for this home.
Get a cash offer in 3 minutes
Find out how much your home could sell for in as little as 3 minutes with a no-obligation cash offer.
Estimated market value
$309,700
Get a cash offer in 3 minutes
Find out how much your home could sell for in as little as 3 minutes with a no-obligation cash offer.
Estimated market value
$309,700
- North Carolina
- Rowan County
- Rockwell
- 28138
- 510 Henderson Dr
