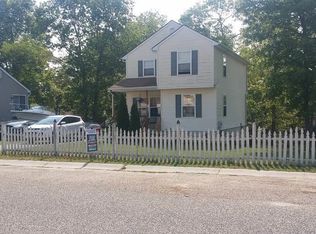
****OFFER ACCEPTED-NO MORE SHOWINGS****Welcome to 510 Henry Drive – the home you’ve been waiting for! This beautifully maintained property is truly move-in ready, offering comfort, space, and countless upgrades so you can simply unpack and start enjoying life. For those with sensitivities or a preference for a pristine living environment, you will appreciate that this has been a meticulously maintained pet-free home. Step inside to find a bright and inviting living room with a brand-new picture window that fills the space with natural light. The formal dining room is perfect for hosting, and the large eat-in kitchen features stunning granite countertops, ample cabinetry, and a newer dishwasher. Hardwood floors flow throughout the first level, adding warmth and elegance. There’s also a versatile bonus room that works perfectly as an office, playroom, or study. Upstairs, the spacious primary suite includes its own en-suite bathroom, and you’ll find two additional bedrooms, all completed with beautiful hardwood floors. One bedroom has been transformed into a custom walk-in closet with real wood shelving and a vanity—keep it as your dream closet or easily convert it back. Every bedroom has new windows, and the bathrooms feature granite counters for a touch of luxury. The fully finished basement offers even more living space with a cozy gas fireplace, a separate room, and a half bath—and its own separate entrance—ideal for a guest suite, gym, entertainment area, or rental opportunity. This home is packed with thoughtful upgrades, including an efficient gas heater, a brand-new high-efficiency on-demand hot water heater for lower utility bills, public water and sewage for peace of mind, custom European drapery mounted on hotel-quality rods, Euro-Possini light fixtures, newer ceiling fans, and high-pressure filtered shower heads. The washer and dryer are under warranty, and the home also boasts newer gutters with gutter guards. Outside, enjoy a fully fenced backyard with a screened gazebo for sunny summer days, a large shed for extra storage, and an attached garage for convenience. Located just minutes from Route 55, shopping, and local amenities, this home truly has it all. Don’t wait—schedule your showing today and make 510 Henry Drive your new address! Home is occupied. Please don't walk the property unless you are viewing the house with your agent.
Sold for $334,999
$334,999
510 Henry Dr, Millville, NJ 08332
4beds
1,416sqft
Single Family Residence
Built in 1998
0.26 Acres Lot
$336,200 Zestimate®
$237/sqft
$2,438 Estimated rent
Home value
$336,200
$256,000 - $440,000
$2,438/mo
Zestimate® history
Owner options
List your home for rent
$2,438/mo
Rent Zestimate®
Find your next renter with Zillow Rental Manager. Plus, with online applications, you can quickly screen prospective tenants – for free.
$2,438/mo
Rent Zestimate®
Refinance and save
$2,362/mo
Est. payment
Refinancing to a lower rate could help reduce your monthly payments and save thousands over the life of the loan.
$2,362/mo
Est. payment
Explore your selling options
Work with a Zillow partner agent
Leverage their expertise and Zillow's premium Showcase listings to get your home seen by more buyers.
Get startedList with your own agent
Get your home in front of millions of buyers by listing it on Zillow.
Learn how to do itSell it yourself
Take full control of how buyers see your home on Zillow by listing For Sale by Owner (FSBO).
List your homeWhat's special
Zillow last checked:
Listing updated:
Listed by:
James Sullivan III 609-820-7011,
Century 21 Rauh & Johns
Bought with:
Jill Falcone
Coldwell Banker Argus Real Estate
Source: Bright MLS,MLS#: NJCB2028184
Facts & features
Interior
Bedrooms & bathrooms
- Bedrooms: 4
- Bathrooms: 3
- Full bathrooms: 2
- 1/2 bathrooms: 1
Rooms
- Room types: Living Room, Dining Room, Primary Bedroom, Bedroom 2, Bedroom 3, Bedroom 4, Kitchen, Family Room, Great Room, Laundry, Bathroom 2, Primary Bathroom
Primary bedroom
- Features: Ceiling Fan(s), Flooring - HardWood
- Level: Upper
- Area: 143 Square Feet
- Dimensions: 11 X 13
Bedroom 2
- Features: Ceiling Fan(s), Flooring - HardWood
- Level: Upper
- Area: 121 Square Feet
- Dimensions: 11 X 11
Bedroom 3
- Features: Ceiling Fan(s), Chair Rail, Flooring - HardWood
- Level: Upper
- Area: 108 Square Feet
- Dimensions: 9 X 12
Bedroom 4
- Features: Flooring - Tile/Brick
- Level: Lower
- Area: 120 Square Feet
- Dimensions: 10 X 12
Primary bathroom
- Features: Flooring - Tile/Brick
- Level: Upper
Bathroom 2
- Features: Flooring - Tile/Brick
- Level: Upper
Dining room
- Features: Flooring - Tile/Brick
- Level: Main
- Area: 110 Square Feet
- Dimensions: 10 X 11
Family room
- Features: Flooring - HardWood
- Level: Main
- Area: 143 Square Feet
- Dimensions: 11 X 13
Great room
- Features: Fireplace - Gas, Flooring - Tile/Brick
- Level: Lower
- Area: 210 Square Feet
- Dimensions: 10 X 21
Kitchen
- Features: Flooring - Tile/Brick, Eat-in Kitchen, Kitchen - Gas Cooking, Granite Counters
- Level: Main
- Area: 110 Square Feet
- Dimensions: 10 X 11
Laundry
- Level: Upper
Living room
- Features: Flooring - HardWood
- Level: Main
- Area: 91 Square Feet
- Dimensions: 7 X 13
Heating
- Forced Air, Natural Gas
Cooling
- Central Air, Electric
Appliances
- Included: Gas Water Heater
- Laundry: Upper Level, Laundry Room
Features
- Basement: Finished,Exterior Entry,Walk-Out Access
- Has fireplace: No
Interior area
- Total structure area: 1,416
- Total interior livable area: 1,416 sqft
- Finished area above ground: 1,416
- Finished area below ground: 0
Property
Parking
- Total spaces: 1
- Parking features: Garage Faces Front, Attached, Driveway
- Attached garage spaces: 1
- Has uncovered spaces: Yes
Accessibility
- Accessibility features: None
Features
- Levels: Two
- Stories: 2
- Pool features: None
- Fencing: Vinyl
Lot
- Size: 0.26 Acres
- Dimensions: 80.00 x 141.00
Details
- Additional structures: Above Grade, Below Grade
- Parcel number: 100056600015
- Zoning: RES
- Special conditions: Standard
Construction
Type & style
- Home type: SingleFamily
- Architectural style: Traditional
- Property subtype: Single Family Residence
Materials
- Frame
- Foundation: Block
Condition
- New construction: No
- Year built: 1998
Utilities & green energy
- Sewer: Public Sewer
- Water: Public
Community & HOA
Community
- Subdivision: None Available
HOA
- Has HOA: No
Location
- Region: Millville
- Municipality: MILLVILLE CITY
Financial & listing details
- Price per square foot: $237/sqft
- Tax assessed value: $142,800
- Annual tax amount: $5,791
- Date on market: 1/17/2026
- Listing agreement: Exclusive Right To Sell
- Inclusions: All Existing Appliances In Their As-is Condition
- Ownership: Fee Simple
Price history
| Date | Event | Price |
|---|---|---|
| 2/27/2026 | Sold | $334,999+3.1%$237/sqft |
Source:  Bright MLS #NJCB2028184 Report a problem Bright MLS #NJCB2028184 Report a problem | ||
| 1/23/2026 | Pending sale | $324,999$230/sqft |
Source: Bright MLS #NJCB2028184 Report a problem | ||
| 1/19/2026 | Listing removed | $324,999$230/sqft |
Source: Bright MLS #NJCB2028184 Report a problem | ||
| 1/17/2026 | Listed for sale | $324,999$230/sqft |
Source: Bright MLS #NJCB2028184 Report a problem | ||
| 1/17/2026 | Contingent | $324,999$230/sqft |
Source: Bright MLS #NJCB2028184 Report a problem | ||
| 1/17/2026 | Listed for sale | $324,999+80.7%$230/sqft |
Source: Bright MLS #NJCB2028184 Report a problem | ||
| 9/24/2020 | Sold | $179,900-2.7%$127/sqft |
Source: Public Record Report a problem | ||
| 6/17/2020 | Pending sale | $184,900$131/sqft |
Source: Exit Homestead Realty Professi #NJCB127206 Report a problem | ||
| 6/13/2020 | Listed for sale | $184,900+90.6%$131/sqft |
Source: Exit Homestead Realty Professi #NJCB127206 Report a problem | ||
| 2/6/1997 | Sold | $96,995$68/sqft |
Source: Public Record Report a problem | ||
Public tax history
| Year | Property taxes | Tax assessment |
|---|---|---|
| 2025 | $5,605 | $142,800 |
| 2024 | $5,605 +0.8% | $142,800 |
| 2023 | $5,558 +2.7% | $142,800 |
| 2022 | $5,414 +142.1% | $142,800 |
| 2021 | $2,236 -56.6% | $142,800 |
| 2020 | $5,151 +7.1% | $142,800 |
| 2019 | $4,811 | $142,800 |
| 2018 | $4,811 +2.2% | $142,800 |
| 2017 | $4,707 +2.3% | $142,800 |
| 2016 | $4,601 -0.2% | $142,800 |
| 2015 | $4,610 +1.4% | $142,800 |
| 2014 | $4,545 +1.5% | $142,800 |
| 2013 | $4,477 -0.8% | $142,800 |
| 2012 | $4,512 -1.7% | $142,800 |
| 2011 | $4,592 +5.5% | $142,800 |
| 2010 | $4,351 +0.7% | $142,800 |
| 2009 | $4,320 +1.1% | $142,800 |
| 2008 | $4,274 | $142,800 |
| 2007 | -- | $142,800 |
| 2006 | -- | $142,800 |
| 2005 | -- | $142,800 +105.8% |
| 2003 | -- | $69,400 |
| 2002 | -- | $69,400 |
| 2001 | -- | $69,400 |
Find assessor info on the county website
Neighborhood: 08332
Nearby homes
- $278,400-- bd2 ba1.1k sqft508 Henry Dr, Millville, NJ 08332Off Market
- $279,100-- bd-- ba1.1k sqft512 Henry Dr, Millville, NJ 08332Off Market
- $323,3003 bd2 ba1.4k sqft513 Henry Dr, Millville, NJ 08332Off Market
- $296,400-- bd2 ba1.1k sqft511 Henry Dr, Millville, NJ 08332Off Market
- $308,5003 bd2 ba1.4k sqft514 Henry Dr, Millville, NJ 08332Off Market
- $256,200-- bd1 ba1k sqft515 Henry Dr, Millville, NJ 08332Off Market
- $301,9003 bd2 ba1.4k sqft509 Henry Dr, Millville, NJ 08332Off Market
- $269,700-- bd2 ba1.1k sqft1117 Brookdale Ter, Millville, NJ 08332Off Market
Nearby schools
GreatSchools rating
- 2/10Bacon Elementary SchoolGrades: K-5Distance: 0.6 mi
- 3/10Lakeside Middle SchoolGrades: 6-8Distance: 2.9 mi
- 3/10Millville Senior High SchoolGrades: 9-12Distance: 1.2 mi
Get a cash offer in 3 minutes
Find out how much your home could sell for in as little as 3 minutes with a no-obligation cash offer.
Estimated market value
$336,200
Get a cash offer in 3 minutes
Find out how much your home could sell for in as little as 3 minutes with a no-obligation cash offer.
Estimated market value
$336,200
- New Jersey
- Cumberland County
- Millville
- 08332
- 510 Henry Dr
Nearby cities
Nearby neighborhoods
Nearby zip codes
Other Millville Topics
