Skip main navigation
Off market
Street View
  • $892,400

    510 Heritage Hills Dr, Richland, WA 99352

    4beds
    3,455sqft
    SingleFamily
    Built in 2005
    0.41 Acres Lot
    $892,400 Zestimate®
    $258/sqft
    $3,500 Estimated rent

    Home value

    $892,400

    $848,000 - $946,000

    $3,500/mo

    Zestimate® history
    Loading
    Loading...

    Owner options

    List your home for rent

    $3,500/mo

    Rent Zestimate®

    Find your next renter with Zillow Rental Manager. Plus, with online applications, you can quickly screen prospective tenants – for free.

    Learn more

    $3,500/mo

    Rent Zestimate®

    Refinance and save

    $5,431/mo

    Est. payment

    Refinancing to a lower rate could help reduce your monthly payments and save thousands over the life of the loan.

    See today's rates

    $5,431/mo

    Est. payment

    Explore your selling options

    Work with a Zillow partner agent

    Leverage their expertise and Zillow's premium Showcase listings to get your home seen by more buyers.

    Get started

    List with your own agent

    Get your home in front of millions of buyers by listing it on Zillow.

    Learn how to do it

    Sell it yourself

    Take full control of how buyers see your home on Zillow by listing For Sale by Owner (FSBO).

    List your home

    What's special

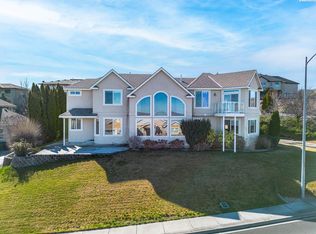
    No cookie-cutter here!! The sellers incorporated only the best in this impeccable high-end home. The magnificent views include the White Bluffs, Columbia River, with sights all the way to the Blue Mountains, to say nothing of the beautiful night lights of the Tri-Cities! Enter the property on a circular drive with a secondary drive to the lower level RV storage. The stunning entry welcomes you to a wonderful flow throughout. The 8 foot doors run through the entire home (which includes closets). Other amenities include wide plank Hickory floors, whole-house central vac which includes the garage, just in case you want to vacuum your car. There is a double-sided fireplace in the lower level, as well as a fireplace on the upper level. All cabinetry is custom Cherry with granite countertops, custom glass breakfast bar, professional stainless steel appliances, with warmer shelf and pot filler. Main level master includes bath that boasts air jet bathtub, tiled open shower, granite counters and cherry cabinets. Master closet is 178x74 with built-in drawers and two-level clothes rods. Two lower level bedrooms share a Jack and Jill bath. Laundry includes front load washer and dryer. Finished upper 3-car garage has 2 electrical panels with 400 amp service, and several built-in storage cabinets. Lower 3-car garage holds one car with a large (2-car) man cave. The lower level also provides a movie theatre, cherry cabinet wet-bar with granite counter, and spacious family room. A spiral staircase takes you from the upper deck to the lower patio. The large professionally landscaped lot would accommodate a pool.

    This property is not currently displayed as for sale or rent on Zillow. This may be different from what's on other websites or public sources.

    Facts & features

    Interior

    Bedrooms & bathrooms
    • Bedrooms: 4
    • Bathrooms: 4
    • Full bathrooms: 4
    Heating
    • Heat pump
    Cooling
    • Central
    Features
    • Basement: Partially finished
    • Has fireplace: Yes
    Interior area
    • Total interior livable area: 3,455 sqft

    Property

    Parking
    • Parking features: Garage - Attached
    Features
    • Exterior features: Stucco
    Lot
    • Size: 0.41 Acres
    Details
    • Parcel number: 123983060004003

    Construction

    Type & style
    • Home type: SingleFamily
    Materials
    • Wood
    • Foundation: Crawl/Raised
    • Roof: Composition
    Condition
    • Year built: 2005

    Community & HOA

    Location
    • Region: Richland

    Financial & listing details

    • Price per square foot: $258/sqft
    • Tax assessed value: $910,590
    • Annual tax amount: $8,417

    Price history

    DateEventPrice
    5/22/2017Sold$637,900-1.5%$185/sqft
    Source: PACMLS as distributed by MLS GRID #220699 Report a problem
    4/20/2017Listed for sale$647,900$188/sqft
    Source: Windermere Group One/Tri-Cities #220699 Report a problem

    Public tax history

    YearProperty taxesTax assessment
    2024$8,417 -1.3%$910,590 -0.8%
    2023$8,529 +10.9%$917,840 +18.4%
    2022$7,688 -0.8%$775,070 +10.1%
    2021$7,751 +10.8%$703,680 +15.6%
    2020$6,994 +7.9%$608,500 +14.1%
    2019$6,485 +15.1%$533,160 +7%
    2018$5,637 -2.8%$498,340 +16.2%
    2017$5,799 +14.6%$428,700
    2016$5,058 $428,700
    2015$5,058 -1.9%$428,700
    2014$5,156 $428,700
    2013$5,156 $428,700 -4.1%
    2012-- $447,010
    2011-- $447,010
    2010-- $447,010
    2009-- $447,010
    2008-- --
    2007-- --
    2006-- --
    Find assessor info on the county website

    Neighborhood: 99352

    Nearby schools

    GreatSchools rating
    Sell for more on Zillow
    Get a Zillow Showcase℠ listing at no additional cost and you could sell for .
    $892,400
    2% more
    +$17,848
    With Zillow Showcase(estimated)
    $910,248
    Sell for more on Zillow
    Get a Zillow Showcase℠ listing at no additional cost and you could sell for .
    $892,400
    2% more
    +$17,848
    With Zillow Showcase(estimated)
    $910,248