Timeless Charm Meets Modern Comfort. Discover the perfect blend of Southern elegance and contemporary comfort in this newly renovated custom home nestled in the tranquil and sought-after Magnolia Forest subdivision. Situated on a beautifully landscaped 1-acre corner lot with a circular drive, this exquisite residence offers privacy, space, and convenience—just 30 minutes to New Orleans or the Gulf Coast. Step inside to find a warm & inviting great room featuring painted board-and-batten paneling, a stunning stone fireplace, and a full wet bar—for cozy evenings or effortless entertaining. The formal dining room, framed by elegant French doors, provides the ideal setting for gatherings and celebrations, while the updated eat-in kitchen offers both style and functionality with beautiful countertops, a sleek electric range and microwave, and all appliances to remain—including the refrigerator, washer, and dryer. This thoughtfully designed home features four spacious bedrooms and 3.5 baths, with the primary suite and a guest bedroom on the main floor for added convenience. Upstairs, two additional bedrooms and a full bath provide comfortable accommodations for family or guests. Every detail has been carefully considered—stained glass windows that add a touch of artistry and warmth. The primary suite includes a cozy fireplace and ample space for relaxation. Outdoors, enjoy a lush, meticulously maintained yard. The property also boasts leaf guard gutters, double-pane windows, and a whole-house 320-gallon Generac generator for peace of mind year-round. A spacious two-car attached garage, preferred flood zone C location, and move-in ready condition complete the picture of this truly special home. Come experience the beauty, comfort, and character of this majestic, antique-accented home in Magnolia Forest. Schedule your private showing today-homes like this don’t come along often!
Closed
Price Unknown
510 Hermitage Ct, Pearl River, LA 70452
4beds
2,564sqft
Single Family Residence
Built in 1979
1.12 Acres Lot
$388,500 Zestimate®
$--/sqft
$2,688 Estimated rent
Home value
$388,500
$357,000 - $423,000
$2,688/mo
Zestimate® history
Owner options
List your home for rent
$2,688/mo
Rent Zestimate®
Find your next renter with Zillow Rental Manager. Plus, with online applications, you can quickly screen prospective tenants – for free.
$2,688/mo
Rent Zestimate®
Refinance and save
$50/mo
Est. payment
Refinancing to a lower rate could help reduce your monthly payments and save thousands over the life of the loan.
$50/mo
Est. payment
Explore your selling options
Work with a Zillow partner agent
Leverage their expertise and Zillow's premium Showcase listings to get your home seen by more buyers.
Get startedList with your own agent
Get your home in front of millions of buyers by listing it on Zillow.
Learn how to do itSell it yourself
Take full control of how buyers see your home on Zillow by listing For Sale by Owner (FSBO).
List your homeWhat's special
French doorsCircular driveBeautiful countertopsLeaf guard guttersLush meticulously maintained yardFour spacious bedroomsFull wet bar
Zillow last checked:
Listing updated:
Listed by:
KELLY WAGNER 504-495-3842,
Realty One Group Immobilia
Bought with:
Patricia Conaghan
REMAX ALLIANCE
Source: GSREIN,MLS#: 2529939
Facts & features
Interior
Bedrooms & bathrooms
- Bedrooms: 4
- Bathrooms: 4
- Full bathrooms: 3
- 1/2 bathrooms: 1
Primary bedroom
- Description: Flooring: Laminate,Simulated Wood
- Level: First
- Dimensions: 13.7 x 19.4
Bedroom
- Description: Flooring: Laminate,Simulated Wood
- Level: First
- Dimensions: 11 x 11.6
Bedroom
- Description: Flooring: Carpet
- Level: Second
- Dimensions: 11.5 x 12.4
Bedroom
- Description: Flooring: Laminate,Simulated Wood
- Level: Second
- Dimensions: 12 x 12.6
Breakfast room nook
- Description: Flooring: Tile
- Level: First
- Dimensions: 10.9 x 11
Dining room
- Description: Flooring: Laminate,Simulated Wood
- Level: First
- Dimensions: 11.5 x 21.5
Foyer
- Description: Flooring: Tile
- Level: First
- Dimensions: 8.8 x 11.8
Kitchen
- Description: Flooring: Tile
- Level: First
- Dimensions: 12 x 13.9
Laundry
- Description: Flooring: Tile
- Level: First
- Dimensions: 6.5 x 7.5
Living room
- Description: Flooring: Laminate,Simulated Wood
- Level: First
- Dimensions: 19.2 x 22.9
Heating
- Central, Multiple Heating Units
Cooling
- Central Air, 2 Units
Appliances
- Included: Cooktop, Dryer, Dishwasher, Disposal, Microwave, Oven, Range, Refrigerator, Washer
- Laundry: Washer Hookup, Dryer Hookup
Features
- Attic, Ceiling Fan(s), Carbon Monoxide Detector, Granite Counters
- Has fireplace: Yes
- Fireplace features: Wood Burning
Interior area
- Total structure area: 3,847
- Total interior livable area: 2,564 sqft
Property
Parking
- Total spaces: 3
- Parking features: Garage, Off Street, Three or more Spaces, Driveway, Garage Door Opener
- Has garage: Yes
- Has uncovered spaces: Yes
Features
- Levels: Two
- Stories: 2
- Patio & porch: Concrete, Oversized
- Exterior features: Fence, Permeable Paving
- Pool features: None
Lot
- Size: 1.12 Acres
- Dimensions: 215 x 210 x 218 x 211
- Features: 1 or More Acres, Corner Lot, Outside City Limits
Details
- Additional structures: Shed(s)
- Parcel number: 101555
- Special conditions: None
Construction
Type & style
- Home type: SingleFamily
- Architectural style: Acadian
- Property subtype: Single Family Residence
Materials
- Brick Veneer, Wood Siding
- Foundation: Slab
- Roof: Asphalt
Condition
- Very Good Condition
- Year built: 1979
Utilities & green energy
- Electric: Generator
- Sewer: Public Sewer
- Water: Public
Community & HOA
Community
- Security: Closed Circuit Camera(s), Smoke Detector(s)
- Subdivision: Magnolia Forest
HOA
- Has HOA: Yes
- HOA fee: $50 annually
Location
- Region: Pearl River
Financial & listing details
- Tax assessed value: $331,486
- Annual tax amount: $4,203
- Date on market: 11/7/2025
Price history
| Date | Event | Price |
|---|---|---|
| 12/22/2025 | Sold | -- |
Source:  GSREIN #2529939 Report a problem GSREIN #2529939 Report a problem | ||
| 11/12/2025 | Contingent | $380,000$148/sqft |
Source: GSREIN #2529939 Report a problem | ||
| 11/7/2025 | Listed for sale | $380,000+9.2%$148/sqft |
Source: GSREIN #2529939 Report a problem | ||
| 2/18/2022 | Sold | -- |
Source: GSREIN #2326991 Report a problem | ||
| 1/4/2022 | Pending sale | $348,000$136/sqft |
Source: GSREIN #2326991 Report a problem | ||
| 12/29/2021 | Listed for sale | $348,000+28.9%$136/sqft |
Source: GSREIN #2326991 Report a problem | ||
| 8/15/2018 | Sold | -- |
Source: Public Record Report a problem | ||
| 7/25/2018 | Pending sale | $269,900$105/sqft |
Source: LATTER & BLUM INC/REALTORS #2145290 Report a problem | ||
| 3/9/2018 | Listed for sale | $269,900$105/sqft |
Source: LATTER & BLUM INC/REALTORS #2145290 Report a problem | ||
Public tax history
| Year | Property taxes | Tax assessment |
|---|---|---|
| 2025 | $4,203 -3.9% | $33,149 |
| 2024 | $4,375 +30% | $33,149 +41.4% |
| 2023 | $3,364 +19.3% | $23,447 +19.6% |
| 2022 | $2,820 +60.8% | $19,612 |
| 2021 | $1,754 +0.5% | $19,612 |
| 2020 | $1,745 -9.1% | $19,612 -3.7% |
| 2019 | $1,920 -0.4% | $20,366 |
| 2018 | $1,927 -36.8% | $20,366 |
| 2017 | $3,047 +53.5% | $20,366 |
| 2016 | $1,985 | $20,366 +4.5% |
| 2015 | $1,985 +4.2% | $19,489 |
| 2014 | $1,905 +2% | $19,489 |
| 2013 | $1,868 +1.4% | $19,489 |
| 2011 | $1,842 +0.4% | $19,489 |
| 2010 | $1,835 | $19,489 |
Find assessor info on the county website
Neighborhood: 70452
Nearby homes
- $356,700-- bd-- ba2.5k sqft512 Hermitage Ct, Pearl River, LA 70452Off Market
- $340,7004 bd2 ba2.3k sqft940 Morgan Bluff Rd, Pearl River, LA 70452Off Market

- $422,8004 bd2 ba2.9k sqft511 Hermitage Ct, Pearl River, LA 70452Off Market

- $450,3005 bd4 ba3.6k sqft508 Hermitage Ct, Pearl River, LA 70452Off Market
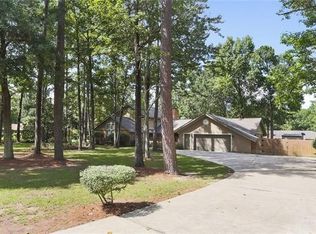
- $370,700-- bd-- ba2.3k sqft546 Oak Alley Dr, Pearl River, LA 70452Off Market
- $346,1005 bd3 ba2.9k sqft513 Hermitage Ct, Pearl River, LA 70452Off Market
- $358,200-- bd-- ba2.2k sqft550 Oak Alley Dr, Pearl River, LA 70452Off Market
- $372,6004 bd2 ba3.1k sqft943 Morgan Bluff Rd, Pearl River, LA 70452Off Market
Nearby schools
GreatSchools rating
- NALittle Pearl Elementary SchoolGrades: PK-KDistance: 2.7 mi
- 5/10Creekside Junior High SchoolGrades: 6-8Distance: 4.5 mi
- 6/10Pearl River High SchoolGrades: 9-12Distance: 3.5 mi
Schools provided by the listing agent
- Elementary: www.stpsb.net
- Middle: www.stpsb.net
- High: www.stpsb.net
Source: GSREIN. This data may not be complete. We recommend contacting the local school district to confirm school assignments for this home.
Get a cash offer in 3 minutes
Find out how much your home could sell for in as little as 3 minutes with a no-obligation cash offer.
Estimated market value
$388,500
Get a cash offer in 3 minutes
Find out how much your home could sell for in as little as 3 minutes with a no-obligation cash offer.
Estimated market value
$388,500
- Louisiana
- Saint Tammany Parish
- Pearl River
- 70452
- 510 Hermitage Ct
Nearby cities
Nearby zip codes
Other Pearl River Topics
