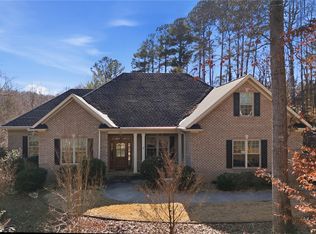
Welcome to 510 Heron Cove Circle. This inviting corner lot boasts a flat driveway and plenty of parking space. Experience predominantly single-level living, featuring three bedrooms, two full baths, a formal dining room, a living room, a keeping room, and a laundry room, all on the main level. Additionally, there's a bonus room above the garage, completed in 2022, which offers flexible space for guests, storage, hobby/crafts, etc. Stillwater subdivision is ideally located in Seneca. You're just a couple of miles from Clemson University, both Lake Keowee and Lake Hartwell are a stone's throw away, and it is about 45 minutes to downtown Greenville. A gas fireplace, built-ins, and two exterior doors that open onto the covered porch enhance the bright living room. The open kitchen is equipped with an island that includes seating, a coffee corner, a spacious pantry, a gas range, granite countertops, and ample cabinet storage. The keeping room adjacent to the kitchen is ideal for informal dining or casual and comfortable living space, all while enjoying views of the mature landscaping. It also provides easy access to the covered porch, which is perfect for grilling or the first or last beverage of the day. The primary suite features dual sinks, a tiled shower, a generous walk-in closet, and a linen closet. For storage, the home includes an oversized two-car garage, a spray-foamed attic, and linen/coat closets throughout. Stillwater is a highly sought-after community just minutes from Clemson University, offering desirable amenities such as a pool, tennis and pickleball courts, walking trails, and more.
Sold for $640,000
$640,000
510 Heron Cove Cir Lot 64, Seneca, SC 29672
3beds
2,905sqft
Single Family Residence, Residential
Built in 2013
0.64 Acres Lot
$636,700 Zestimate®
$220/sqft
$2,886 Estimated rent
Home value
$636,700
$548,000 - $739,000
$2,886/mo
Zestimate® history
Owner options
List your home for rent
$2,886/mo
Rent Zestimate®
Find your next renter with Zillow Rental Manager. Plus, with online applications, you can quickly screen prospective tenants – for free.
$2,886/mo
Rent Zestimate®
Refinance and save
$3,650/mo
Est. payment
Refinancing to a lower rate could help reduce your monthly payments and save thousands over the life of the loan.
$3,650/mo
Est. payment
Explore your selling options
Work with a Zillow partner agent
Leverage their expertise and Zillow's premium Showcase listings to get your home seen by more buyers.
Get startedList with your own agent
Get your home in front of millions of buyers by listing it on Zillow.
Learn how to do itSell it yourself
Take full control of how buyers see your home on Zillow by listing For Sale by Owner (FSBO).
List your homeWhat's special
Gas fireplacePredominantly single-level livingPlenty of parking spaceInviting corner lotAmple cabinet storageSpacious pantryGas range
Zillow last checked:
Listing updated:
Listed by:
Greg Coutu 864-230-5911,
Howard Hanna Allen Tate - Lake
Bought with:
NON MLS MEMBER
Non MLS
Source: Greater Greenville AOR,MLS#: 1581205
Facts & features
Interior
Bedrooms & bathrooms
- Bedrooms: 3
- Bathrooms: 2
- Full bathrooms: 2
- Main level bathrooms: 2
- Main level bedrooms: 3
Rooms
- Room types: Laundry, Other/See Remarks, Bonus Room/Rec Room, Breakfast Area
Primary bedroom
- Area: 270
- Dimensions: 15 x 18
Bedroom 2
- Area: 154
- Dimensions: 11 x 14
Bedroom 3
- Area: 165
- Dimensions: 11 x 15
Primary bathroom
- Features: Double Sink, Full Bath, Shower Only, Walk-In Closet(s)
- Level: Main
Dining room
- Area: 143
- Dimensions: 11 x 13
Kitchen
- Area: 180
- Dimensions: 9 x 20
Living room
- Area: 378
- Dimensions: 18 x 21
Bonus room
- Area: 504
- Dimensions: 21 x 24
Heating
- Electric, Heat Pump
Cooling
- Electric, Other
Appliances
- Included: Dishwasher, Disposal, Free-Standing Gas Range, Refrigerator, Microwave, Tankless Water Heater
- Laundry: 1st Floor, Walk-in, Electric Dryer Hookup, Washer Hookup, Laundry Room
Features
- Bookcases, Ceiling Fan(s), Ceiling Smooth, Tray Ceiling(s), Granite Counters, Walk-In Closet(s), Pantry
- Flooring: Ceramic Tile, Wood, Luxury Vinyl
- Basement: None
- Attic: Storage
- Number of fireplaces: 1
- Fireplace features: Gas Log
Interior area
- Total structure area: 2,905
- Total interior livable area: 2,905 sqft
Property
Parking
- Total spaces: 2
- Parking features: Attached, Garage Door Opener, Yard Door, Key Pad Entry, Driveway, Concrete
- Attached garage spaces: 2
- Has uncovered spaces: Yes
Features
- Levels: 1+Bonus
- Stories: 1
- Patio & porch: Patio, Front Porch
- Exterior features: Other
- Body of water: Lake Hartwell
Lot
- Size: 0.64 Acres
- Features: Corner Lot, Few Trees, Other, 1/2 - Acre
Details
- Parcel number: 2111202005
Construction
Type & style
- Home type: SingleFamily
- Architectural style: Ranch,Traditional
- Property subtype: Single Family Residence, Residential
Materials
- Brick Veneer
- Foundation: Crawl Space
- Roof: Architectural
Condition
- Year built: 2013
Utilities & green energy
- Sewer: Septic Tank
- Water: Public
- Utilities for property: Underground Utilities
Community & HOA
Community
- Features: Common Areas, Street Lights, Playground, Pool, Tennis Court(s)
- Security: Smoke Detector(s)
- Subdivision: Other
HOA
- Has HOA: Yes
- Services included: Pool, Street Lights
Location
- Region: Seneca
Financial & listing details
- Price per square foot: $220/sqft
- Date on market: 2/9/2026
Price history
| Date | Event | Price |
|---|---|---|
| 4/17/2026 | Sold | $640,000-5.2%$220/sqft |
Source:  Greater Greenville AOR #1581205 Report a problem Greater Greenville AOR #1581205 Report a problem | ||
| 2/22/2026 | Pending sale | $675,000$232/sqft |
Source: Greater Greenville AOR #1581205 Report a problem | ||
| 2/9/2026 | Listed for sale | $675,000$232/sqft |
Source: Greater Greenville AOR #1581205 Report a problem | ||
Public tax history
Tax history is unavailable.
Neighborhood: 29672
Nearby homes
- $640,0003 bd2 ba2.9k sqft510 Heron Cove Cir, Seneca, SC 29672Sold
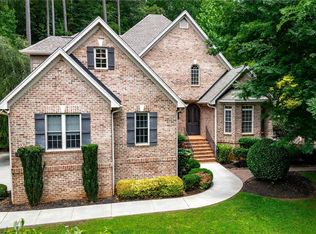
- $600,0003 bd3 ba3.3k sqft518 Heron Cove Cir, Seneca, SC 29672Sold
- $79,200-- bd-- ba-- sqft506 Heron Cove Cir, Seneca, SC 29672Off Market
- $564,3004 bd2 ba2.1k sqft522 Heron Cove Cir, Seneca, SC 29672Off Market
- $--0.88 Acres603 Preservation Point LOT 51, Seneca, SC 29672Off Market
- $786,5004 bd4 ba3.7k sqft509 Heron Cove Cir, Seneca, SC 29672Off Market
- $1,100,0005 bd7 ba5.2k sqft511 Heron Cove Cir, Seneca, SC 29672Off Market
- $473,5004 bd3 ba-- sqft515 Heron Cove Cir, Seneca, SC 29672Off Market
Nearby schools
GreatSchools rating
- 4/10Ravenel Elementary SchoolGrades: PK-5Distance: 2.3 mi
- 6/10Seneca Middle SchoolGrades: 6-8Distance: 6.7 mi
- 6/10Seneca High SchoolGrades: 9-12Distance: 7.2 mi
Schools provided by the listing agent
- Elementary: Ravenel
- Middle: Seneca
- High: Seneca
Source: Greater Greenville AOR. This data may not be complete. We recommend contacting the local school district to confirm school assignments for this home.
Get a cash offer in 3 minutes
Find out how much your home could sell for in as little as 3 minutes with a no-obligation cash offer.
Estimated market value
$636,700
Get a cash offer in 3 minutes
Find out how much your home could sell for in as little as 3 minutes with a no-obligation cash offer.
Estimated market value
$636,700
- South Carolina
- Oconee County
- Seneca
- 29672
- 510 Heron Cove Cir Lot 64
Nearby cities
Nearby zip codes
Other Seneca Topics
