Welcome to 510 Hidden Lane, beautifully situated in Gilbertsville. Cherished and meticulously maintained, this home blends generous spaces with a warm, inviting heartbeat. From the moment you pull into the driveway, it feels like a true sanctuary. The exterior welcomes you with a newer roof (installed in 2019)—just one of the many details that reflect a legacy of flawless care. Stepping through the front door, you are greeted by a bright, welcoming foyer showcasing beautiful hardwood flooring and beautifully updated railings. The entire interior feels fresh and modern, having been completely repainted in October 2024. The home flows seamlessly into spaces drenched in natural light, leading to the upgraded chef’s kitchen. This isn't just a place to cook; it's the true hub of the home. Imagine morning coffee or friends gathering around while dinner simmers. It features a premium package of stainless steel appliances, including a highly desirable double oven perfect for hosting holidays and effortless family dinners. Upstairs, the primary suite is a peaceful escape at the end of a long day, and you will find that the home features fully upgraded baths offering luxurious, modern finishes throughout. True peace of mind comes from the home's pristine, highly reliable mechanical systems, which includes a new hot water heater installed in 2023. Downstairs, the lower level offers generous space, ready to be transformed into an entertainer's paradise, a quiet home office, or a casual media room. Outside, the backyard is a private oasis designed for unforgettable summers. Step out onto the expansive Trex deck (built in May 2022), which overlooks a stunning in-ground pool—the ultimate setting for weekend barbecues and relaxing afternoons. For the hobbyist or extra storage needs, the property boasts a massive, oversized workshop shed installed in 2022, complete with its own garage door. Located in Gilbertsville, this home is a true sanctuary of safety, comfort, and lifelong memories.
Sold for $755,000
$755,000
510 Hidden Ln, Gilbertsville, PA 19525
4beds
2,852sqft
Single Family Residence
Built in 2005
0.79 Acres Lot
$-- Zestimate®
$265/sqft
$3,977 Estimated rent
Home value
Not available
Estimated sales range
Not available
$3,977/mo
Zestimate® history
Owner options
List your home for rent
$3,977/mo
Rent Zestimate®
Find your next renter with Zillow Rental Manager. Plus, with online applications, you can quickly screen prospective tenants – for free.
$3,977/mo
Rent Zestimate®
Refinance and save
$4,886/mo
Est. payment
Refinancing to a lower rate could help reduce your monthly payments and save thousands over the life of the loan.
$4,886/mo
Est. payment
Explore your selling options
Work with a Zillow partner agent
Leverage their expertise and Zillow's premium Showcase listings to get your home seen by more buyers.
Get startedList with your own agent
Get your home in front of millions of buyers by listing it on Zillow.
Learn how to do itSell it yourself
Take full control of how buyers see your home on Zillow by listing For Sale by Owner (FSBO).
List your homeWhat's special
Stunning in-ground poolHighly desirable double ovenBeautifully updated railingsBright welcoming foyerBeautiful hardwood flooring
Zillow last checked:
Listing updated:
Listed by:
Joymarie DeFruscio 484-614-2204,
Keller Williams Realty Group,
Listing Team: The Haven Collective, Co-Listing Team: The Haven Collective,Co-Listing Agent: Cory Rupe 267-269-8295,
Keller Williams Realty Group
Bought with:
Derek Donatelli, rs336160
EXP Realty, LLC
Source: Bright MLS,MLS#: PAMC2182960
Facts & features
Interior
Bedrooms & bathrooms
- Bedrooms: 4
- Bathrooms: 3
- Full bathrooms: 2
- 1/2 bathrooms: 1
- Main level bathrooms: 1
Rooms
- Room types: Living Room, Dining Room, Primary Bedroom, Bedroom 2, Bedroom 3, Bedroom 4, Kitchen, Family Room, Basement, Office, Primary Bathroom, Full Bath
Primary bedroom
- Features: Attached Bathroom, Walk-In Closet(s), Window Treatments, Ceiling Fan(s)
- Level: Upper
- Area: 364 Square Feet
- Dimensions: 13 X 28
Bedroom 2
- Features: Ceiling Fan(s)
- Level: Upper
- Area: 143 Square Feet
- Dimensions: 11 X 13
Bedroom 3
- Features: Ceiling Fan(s)
- Level: Upper
- Area: 168 Square Feet
- Dimensions: 12 X 14
Bedroom 4
- Features: Ceiling Fan(s)
- Level: Upper
- Area: 132 Square Feet
- Dimensions: 11 X 12
Primary bathroom
- Features: Soaking Tub, Bathroom - Walk-In Shower, Countertop(s) - Solid Surface, Double Sink
- Level: Upper
- Area: 143 Square Feet
- Dimensions: 11 X 13
Basement
- Level: Lower
- Area: 2030 Square Feet
- Dimensions: 35 X 58
Dining room
- Features: Recessed Lighting, Flooring - HardWood
- Level: Main
- Area: 221 Square Feet
- Dimensions: 13 X 17
Family room
- Features: Fireplace - Wood Burning, Lighting - Ceiling, Ceiling Fan(s)
- Level: Main
- Area: 315 Square Feet
- Dimensions: 15 X 21
Other
- Features: Countertop(s) - Solid Surface, Bathroom - Tub Shower
- Level: Upper
- Area: 45 Square Feet
- Dimensions: 5 X 9
Kitchen
- Features: Breakfast Room, Granite Counters, Dining Area, Flooring - Ceramic Tile, Kitchen Island, Eat-in Kitchen, Recessed Lighting
- Level: Main
- Area: 322 Square Feet
- Dimensions: 14 X 23
Living room
- Features: Flooring - HardWood
- Level: Main
- Area: 182 Square Feet
- Dimensions: 13 X 14
Office
- Features: Flooring - HardWood
- Level: Main
- Area: 182 Square Feet
- Dimensions: 13 X 14
Heating
- Forced Air, Central, Natural Gas
Cooling
- Central Air
Appliances
- Included: Cooktop, Dishwasher, Disposal, Dryer, Extra Refrigerator/Freezer, Microwave, Double Oven, Oven, Refrigerator, Stainless Steel Appliance(s), Washer, Gas Water Heater, Tankless Water Heater
- Laundry: Main Level, Has Laundry
Features
- Soaking Tub, Bathroom - Tub Shower, Bathroom - Walk-In Shower, Breakfast Area, Ceiling Fan(s), Combination Kitchen/Dining, Dining Area, Family Room Off Kitchen, Floor Plan - Traditional, Formal/Separate Dining Room, Eat-in Kitchen, Kitchen - Gourmet, Kitchen Island, Pantry, Primary Bath(s), Recessed Lighting, Upgraded Countertops, Walk-In Closet(s), 9'+ Ceilings, Dry Wall, High Ceilings, Vaulted Ceiling(s)
- Flooring: Carpet, Ceramic Tile, Hardwood, Wood
- Windows: Window Treatments
- Basement: Sump Pump,Walk-Out Access,Concrete,Interior Entry,Partial
- Number of fireplaces: 1
- Fireplace features: Wood Burning, Mantel(s)
Interior area
- Total structure area: 2,852
- Total interior livable area: 2,852 sqft
- Finished area above ground: 2,852
- Finished area below ground: 0
Property
Parking
- Total spaces: 10
- Parking features: Built In, Storage, Garage Faces Side, Inside Entrance, Paved, Attached, Driveway, On Street, Off Street
- Attached garage spaces: 2
- Uncovered spaces: 8
Accessibility
- Accessibility features: None
Features
- Levels: Two
- Stories: 2
- Patio & porch: Deck, Patio
- Exterior features: Extensive Hardscape
- Has private pool: Yes
- Pool features: Gunite, In Ground, Pool/Spa Combo, Private
- Has spa: Yes
- Spa features: Hot Tub
- Fencing: Aluminum
Lot
- Size: 0.79 Acres
- Features: Landscaped, Poolside, Rear Yard
Details
- Additional structures: Above Grade, Below Grade, Outbuilding
- Parcel number: 470002297608
- Zoning: RESIDENTIAL
- Special conditions: Standard
- Other equipment: See Remarks
Construction
Type & style
- Home type: SingleFamily
- Architectural style: Colonial,Traditional
- Property subtype: Single Family Residence
Materials
- Vinyl Siding, Brick
- Foundation: Concrete Perimeter
- Roof: Architectural Shingle,Pitched
Condition
- Excellent
- New construction: No
- Year built: 2005
Utilities & green energy
- Electric: 200+ Amp Service
- Sewer: Public Sewer
- Water: Public
Community & HOA
Community
- Subdivision: Windy Creek
HOA
- Has HOA: No
Location
- Region: Gilbertsville
- Municipality: NEW HANOVER TWP
Financial & listing details
- Price per square foot: $265/sqft
- Tax assessed value: $239,770
- Annual tax amount: $10,389
- Date on market: 6/18/2026
- Listing agreement: Exclusive Right To Sell
- Listing terms: Cash,Conventional,FHA,VA Loan
- Inclusions: Washer, Dryer, Refrigerator, Garage Refrigerator, Pool Equipment
- Ownership: Fee Simple
- Road surface type: Paved
Price history
| Date | Event | Price |
|---|---|---|
| 7/21/2026 | Sold | $755,000+5.6%$265/sqft |
Source:  Bright MLS #PAMC2182960 Report a problem Bright MLS #PAMC2182960 Report a problem | ||
| 6/20/2026 | Pending sale | $714,900$251/sqft |
Source: Bright MLS #PAMC2182960 Report a problem | ||
| 6/18/2026 | Listed for sale | $714,900+90.7%$251/sqft |
Source: Bright MLS #PAMC2182960 Report a problem | ||
| 3/28/2005 | Sold | $374,813$131/sqft |
Source: Public Record Report a problem | ||
Public tax history
| Year | Property taxes | Tax assessment |
|---|---|---|
| 2025 | $9,232 +4% | $239,770 |
| 2024 | $8,879 | $239,770 |
| 2023 | $8,879 +6% | $239,770 |
| 2022 | $8,379 +3.3% | $239,770 |
| 2021 | $8,108 +3.2% | $239,770 |
| 2020 | $7,857 +3% | $239,770 |
| 2019 | $7,627 +4.1% | $239,770 |
| 2018 | $7,325 +3.9% | $239,770 |
| 2017 | $7,051 +1.4% | $239,770 |
| 2016 | $6,953 +3.2% | $239,770 |
| 2015 | $6,738 +1.1% | $239,770 |
| 2014 | $6,667 +1.8% | $239,770 |
| 2013 | $6,551 +3.8% | $239,770 |
| 2012 | $6,314 +6.5% | $239,770 |
| 2011 | $5,931 +2.9% | $239,770 |
| 2010 | $5,763 -1.5% | $239,770 |
| 2009 | $5,852 +9.9% | $239,770 |
| 2008 | $5,327 +2.8% | -- |
| 2007 | $5,183 +6.7% | -- |
| 2006 | $4,858 +5615.3% | -- |
| 2005 | $85 +6.3% | -- |
| 2004 | $80 +3.9% | -- |
| 2003 | $77 | -- |
Find assessor info on the county website
Neighborhood: 19525
Nearby homes
- $681,6004 bd4 ba3.4k sqft514 Hidden Ln, Gilbertsville, PA 19525Off Market
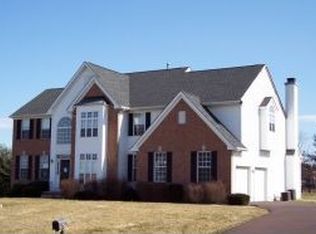
- $631,8004 bd3 ba3.2k sqft511 Hidden Ln, Gilbertsville, PA 19525Off Market
- $618,3004 bd3 ba2.5k sqft508 Hidden Ln, Gilbertsville, PA 19525Off Market
- $635,8004 bd2 ba3.5k sqft518 Hidden Ln, Gilbertsville, PA 19525Off Market
- $352,4003 bd1 ba1.2k sqft2713 N Charlotte St, Pottstown, PA 19464Off Market
- $342,5003 bd1 ba1.2k sqft2713 Layfield Rd, Gilbertsville, PA 19525Off Market
- $360,7003 bd1 ba1.4k sqft2709 N Charlotte St, Pottstown, PA 19464Off Market
- $573,6004 bd2 ba2.6k sqft519 Hidden Ln, Gilbertsville, PA 19525Off Market
Nearby schools
GreatSchools rating
- 6/10Gilbertsville Elementary SchoolGrades: K-5Distance: 2.1 mi
- 9/10Boyertown Area Junior High School-EastGrades: 6-8Distance: 1.8 mi
- 8/10Boyertown Area Senior High SchoolGrades: PK,9-12Distance: 3.3 mi
Schools provided by the listing agent
- District: Boyertown Area
Source: Bright MLS. This data may not be complete. We recommend contacting the local school district to confirm school assignments for this home.


Get pre-qualified for a loan
At Zillow Home Loans, we can pre-qualify you in as little as 5 minutes with no impact to your credit score.An equal housing lender. NMLS #10287.
- Pennsylvania
- Montgomery County
- Gilbertsville
- 19525
- 510 Hidden Ln
