Welcome to 510 High Point Drive located in the heart of Downtown Mount Dora. High Point on Lake Dora is a peaceful sanctuary tucked into a canopy of tree-lined streets and embraced by the natural surroundings Lake Dora provides. Positioned adjacent to the downtown boardwalk on Lake Dora, the Mount Dora Marina and Boat Launch, Lake Dora Lighthouse, Elizabeth Evans Park, and Mount Dora’s thriving dining & shopping district, this residence seamlessly harmonizes tranquility with convenience. This residence occupies one of the largest lots in the community and is adjacent to the open-space with the community pool and clubhouse. Step inside to discover warm, welcoming and spacious rooms throughout the one-level, split bedroom floorplan. There is a large primary suite and a second en-suite bedroom. One can easily accommodate a 3rd bedroom with a few simple changes. The Foyer opens up to three distinct areas of the home including the 18’x14’ Dining Room, with its separate doorway into the 28’x 17’ kitchen featuring a huge island, loads of cabinets, a gas range, another built-in self-cleaning oven, Whirlpool Refrigerator, and a light-filled private patio at the end of the kitchen. This kitchen has an abundance of room and storage. Both the Kitchen and the Foyer open to the huge 37’x27 Living Room or Great Room with 9 ft ceilings, fans, gas fireplace, and sliding doors leading into the 25’x12’ Florida Room, which opens to the 25’x12’ screened patio. The Primary Bedroom Suite features 2 separate walk-in closets and an oversized ensuite. Although the home does not have the updated appliances and bathroom features of today’s modern homes, they are well-designed and functional. The property is priced to reflect these issues.
Sold for $575,000
$575,000
510 High Point Dr, Mount Dora, FL 32757
2beds
3,310sqft
Single Family Residence
Built in 1986
9,800 Square Feet Lot
$627,700 Zestimate®
$174/sqft
$3,220 Estimated rent
Home value
$627,700
$559,000 - $703,000
$3,220/mo
Zestimate® history
Owner options
List your home for rent
$3,220/mo
Rent Zestimate®
Find your next renter with Zillow Rental Manager. Plus, with online applications, you can quickly screen prospective tenants – for free.
$3,220/mo
Rent Zestimate®
Refinance and save
$3,964/mo
Est. payment
Refinancing to a lower rate could help reduce your monthly payments and save thousands over the life of the loan.
$3,964/mo
Est. payment
Explore your selling options
Work with a Zillow partner agent
Leverage their expertise and Zillow's premium Showcase listings to get your home seen by more buyers.
Get startedList with your own agent
Get your home in front of millions of buyers by listing it on Zillow.
Learn how to do itSell it yourself
Take full control of how buyers see your home on Zillow by listing For Sale by Owner (FSBO).
List your homeWhat's special
Zillow last checked:
Listing updated:
Listed by:
Denise Pierce 352-267-7767,
WATSON REALTY CORP 352-536-6530,
Larry Pierce 352-267-7621,
WATSON REALTY CORP
Bought with:
Nicole Rader, 657686
MAINFRAME REAL ESTATE
Source: Stellar MLS,MLS#: G5082467 Originating MLS: Lake and Sumter
Originating MLS: Lake and Sumter
Facts & features
Interior
Bedrooms & bathrooms
- Bedrooms: 2
- Bathrooms: 3
- Full bathrooms: 2
- 1/2 bathrooms: 1
Rooms
- Room types: Utility Room
Primary bedroom
- Features: En Suite Bathroom, Dual Closets
- Level: First
- Dimensions: 20x14
Bedroom 2
- Features: En Suite Bathroom, Built-in Closet
- Level: First
- Dimensions: 18x15
Primary bathroom
- Features: Bath With Whirlpool, Dual Sinks, Makeup/Vanity Space, Tub with Separate Shower Stall, Dual Closets
- Level: First
- Dimensions: 16x9
Balcony porch lanai
- Level: First
- Dimensions: 25x12
Den
- Features: Built-In Shelving
- Level: First
- Dimensions: 10x20
Dining room
- Level: First
- Dimensions: 14x18
Foyer
- Features: Walk-In Closet(s)
- Level: First
- Dimensions: 12x8
Great room
- Features: Built-In Shelving
- Level: First
- Dimensions: 37x27
Kitchen
- Features: Pantry, Kitchen Island
- Level: First
- Dimensions: 28x17
Heating
- Electric, Heat Pump
Cooling
- Central Air, Zoned
Appliances
- Included: Oven, Dishwasher, Disposal, Dryer, Gas Water Heater, Range, Range Hood, Refrigerator, Tankless Water Heater, Washer
- Laundry: In Kitchen, Inside, Laundry Closet
Features
- Ceiling Fan(s), Eating Space In Kitchen, High Ceilings, Vaulted Ceiling(s), Walk-In Closet(s)
- Flooring: Ceramic Tile
- Has fireplace: Yes
- Fireplace features: Living Room, Wood Burning
Interior area
- Total structure area: 4,484
- Total interior livable area: 3,310 sqft
Property
Parking
- Total spaces: 2
- Parking features: Driveway, Garage Door Opener
- Attached garage spaces: 2
- Has uncovered spaces: Yes
- Details: Garage Dimensions: 24x26
Features
- Levels: One
- Stories: 1
- Exterior features: Irrigation System
- Fencing: Wood
- On waterfront: Yes
- Waterfront features: Lake, Waterfront, Lake Privileges, Fishing Pier, Sailboat Water, Skiing Allowed
- Body of water: LAKE DORA
Lot
- Size: 9,800 Square Feet
- Dimensions: 95 x 85 x 124 x 172
- Features: City Lot, Irregular Lot, Near Marina
Details
- Parcel number: 311927010000002100
- Zoning: R-3
- Special conditions: None
Construction
Type & style
- Home type: SingleFamily
- Property subtype: Single Family Residence
Materials
- Stone, Wood Frame, Wood Siding
- Foundation: Slab
- Roof: Shingle
Condition
- New construction: No
- Year built: 1986
Utilities & green energy
- Sewer: Public Sewer
- Water: Public
- Utilities for property: Cable Connected, Natural Gas Connected, Sewer Connected, Underground Utilities
Community & HOA
Community
- Features: Boat Slip, Dock, Lake, Water Access, Waterfront, Deed Restrictions, Pool
- Pet fee: $0 monthly
- Subdivision: MOUNT DORA HIGH POINT AT LAKE DORA
HOA
- Has HOA: Yes
- Amenities included: Clubhouse, Pool
- Services included: Community Pool, Pool Maintenance
- HOA fee: $150 monthly
- HOA name: Mike Bakich
- HOA phone: 352-267-7175
Location
- Region: Mount Dora
Financial & listing details
- Price per square foot: $174/sqft
- Tax assessed value: $491,547
- Annual tax amount: $5,409
- Date on market: 5/28/2024
- Cumulative days on market: 148 days
- Listing terms: Cash,Conventional
- Ownership: Fee Simple
- Total actual rent: 0
- Road surface type: Asphalt
Price history
| Date | Event | Price |
|---|---|---|
| 11/20/2024 | Sold | $575,000-8.7%$174/sqft |
Source:  Stellar MLS #G5082467 Report a problem Stellar MLS #G5082467 Report a problem | ||
| 11/6/2024 | Pending sale | $630,000$190/sqft |
Source: Stellar MLS #G5082467 Report a problem | ||
| 8/2/2024 | Price change | $630,000-6.7%$190/sqft |
Source: Stellar MLS #G5082467 Report a problem | ||
| 6/11/2024 | Listed for sale | $675,000$204/sqft |
Source: Stellar MLS #G5082467 Report a problem | ||
| 5/29/2024 | Pending sale | $675,000$204/sqft |
Source: Stellar MLS #G5082467 Report a problem | ||
| 5/28/2024 | Listed for sale | $675,000+26.2%$204/sqft |
Source: Stellar MLS #G5082467 Report a problem | ||
| 3/23/2007 | Sold | $535,000+148.8%$162/sqft |
Source: Public Record Report a problem | ||
| 7/2/1999 | Sold | $215,000$65/sqft |
Source: Public Record Report a problem | ||
Public tax history
| Year | Property taxes | Tax assessment |
|---|---|---|
| 2025 | $6,218 +8.5% | $360,867 +8% |
| 2024 | $5,733 +6% | $334,210 +3% |
| 2023 | $5,409 +1.1% | $324,480 +3% |
| 2022 | $5,349 +3.7% | $315,030 +3% |
| 2021 | $5,159 -3.6% | $305,858 +1.4% |
| 2020 | $5,350 -0.1% | $301,636 +2.3% |
| 2019 | $5,356 +3.2% | $294,855 +1.9% |
| 2018 | $5,188 | $289,358 +2.1% |
| 2017 | $5,188 +5.4% | $283,407 +2.1% |
| 2016 | $4,922 +2.4% | $277,578 +0.7% |
| 2015 | $4,807 -0.6% | $275,649 +0.8% |
| 2014 | $4,834 -8.4% | $273,462 +2.2% |
| 2013 | $5,280 -0.8% | $267,659 |
| 2012 | $5,321 -0.6% | $267,659 -2.1% |
| 2011 | $5,355 -20.3% | $273,462 -20.9% |
| 2010 | $6,718 -15% | $345,860 -15.1% |
| 2009 | $7,903 -5.2% | $407,222 -5.3% |
| 2008 | $8,337 +81.6% | $429,919 +63.8% |
| 2007 | $4,591 -6.9% | $262,408 +2.5% |
| 2006 | $4,930 +1.6% | $256,008 +3% |
| 2005 | $4,854 +2.7% | $248,552 |
| 2004 | $4,725 -0.4% | -- |
| 2003 | $4,744 +0.4% | $242,497 +4.9% |
| 2002 | $4,726 +6.3% | $231,264 +1.6% |
| 2001 | $4,445 +1.3% | $227,623 +3% |
| 2000 | $4,390 | $220,994 |
Find assessor info on the county website
Neighborhood: 32757
Nearby homes
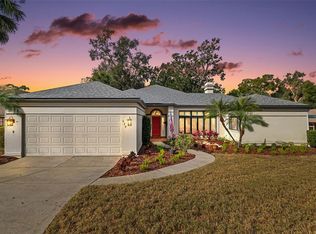
- $530,0003 bd3 ba2.9k sqft629 Sand Lake Ct, Mount Dora, FL 32757Sold
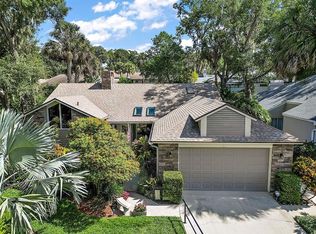
- $673,0003 bd2 ba2.4k sqft512 High Point Dr, Mount Dora, FL 32757Sold
- $570,0003 bd3 ba3.5k sqft625 Sand Lake Ct, Mount Dora, FL 32757Sold

- $447,2003 bd2 ba1.9k sqft614 High Point Dr, Mount Dora, FL 32757Off Market
- $515,0004 bd2 ba2k sqft631 Sand Lake Ct, Mount Dora, FL 32757For Sale
- $664,6004 bd3 ba2.9k sqft511 High Point Dr, Mount Dora, FL 32757Off Market
- $415,5002 bd2 ba1.8k sqft615 Sand Lake Ct, Mount Dora, FL 32757Off Market
- $404,9002 bd2 ba1.4k sqft509 High Point Dr, Mount Dora, FL 32757Off Market
Nearby schools
GreatSchools rating
- 2/10Triangle Elementary SchoolGrades: PK-5Distance: 2.5 mi
- 4/10Mt. Dora Middle SchoolGrades: 6-8Distance: 1.3 mi
- 5/10Mt. Dora High SchoolGrades: 9-12Distance: 0.8 mi
Get a cash offer in 3 minutes
Find out how much your home could sell for in as little as 3 minutes with a no-obligation cash offer.
Estimated market value
$627,700
Get a cash offer in 3 minutes
Find out how much your home could sell for in as little as 3 minutes with a no-obligation cash offer.
Estimated market value
$627,700
- Florida
- Lake County
- Mount Dora
- 32757
- 510 High Point Dr
Nearby cities
Nearby zip codes
Other Mount Dora Topics
