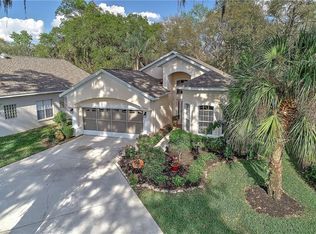
Welcome to the epitome of peace and privacy found in the premium conservation and waterfront lot of 510 High Vista. This charming Ridgecrest model 2 bedroom, 2 bath home with a den is located in a 55+ resort style living community within a secure 24 hour guard gated environment. As you enter the leaded glass front door, you will immediately notice the natural light this home provides and the open concept making it the perfect place for entertaining. The triple slider allows the opportunity to take entertainment outside to the Florida room as well as the screened and covered lanai that overlooks the private dock area with tranquil views of Horse Creek. The layout of this home offers split bedrooms allowing privacy for guests when they visit and the office/den area has the flexibility of being converted to a third bedroom. The home interior was freshly painted, has ceiling fans in all the rooms, new carpet in the bedrooms, tile throughout except the bedrooms and a kitchen with stainless steel appliances, stone countertops and separate breakfast nook. The allure of this property extends beyond the beautifully maintained interior, as the backyard provides an outdoor oasis for relaxation and entertainment in the screened and covered 23x17 lanai as well as a private dock providing the perfect place to enjoy a cup of coffee while the sun rises over the creek or an ideal spot to relax and unwind at the end of your day. Ridgewood Lakes is a golf community offering the private and resident owned High Vista Community Clubhouse featuring an outdoor heated pool and spa, fitness center, arts and crafts room, library, ballroom, card room, an abundance of planned activities, a pub and game room as well as miles of walking/biking paths and pickle ball, tennis, bocce and shuffleboard courts. All of this conveniently located to I-4 and other majors roads allowing easy access to shopping, dining, Universal, Disney, hospital and medical facilities, Orlando International Airport and a short drive to either coast for beautiful beaches. Contact us today to schedule a personalized tour and experience the best in 55+ living this serene conservation and waterfront home provides. Your idyllic retreat awaits!
Sold for $323,000
Zillow last checked:
Listing updated:
Bought with:
Shelly Hertel, 3529590
GATHERING ROOM REAL ESTATE
Source: Stellar MLS,MLS#: G5072222 Originating MLS: Lake and Sumter
Originating MLS: Lake and Sumter
Price history
| Date | Event | Price |
|---|---|---|
| 9/18/2023 | Sold | $323,000-0.6%$220/sqft |
Source:  Stellar MLS #G5072222 Report a problem Stellar MLS #G5072222 Report a problem | ||
| 8/28/2023 | Pending sale | $325,000$222/sqft |
Source: Stellar MLS #G5072222 Report a problem | ||
| 8/24/2023 | Listed for sale | $325,000+40.7%$222/sqft |
Source: Stellar MLS #G5072222 Report a problem | ||
| 8/8/2023 | Listing removed | -- |
Source: Zillow Rentals Report a problem | ||
| 7/26/2023 | Listed for rent | $2,300$2/sqft |
Source: Zillow Rentals Report a problem | ||
| 7/16/2020 | Sold | $231,000+0.4%$158/sqft |
Source: Stellar MLS #S5035185 Report a problem | ||
| 6/11/2020 | Pending sale | $230,000$157/sqft |
Source: KELLER WILLIAMS AT THE LAKES #S5035185 Report a problem | ||
| 6/9/2020 | Listed for sale | $230,000+4.1%$157/sqft |
Source: KELLER WILLIAMS AT THE LAKES #S5035185 Report a problem | ||
| 6/25/2019 | Sold | $221,000-2.9%$151/sqft |
Source: Public Record Report a problem | ||
| 5/7/2019 | Pending sale | $227,500$155/sqft |
Source: Keller Williams At-The-Lakes #S5015904 Report a problem | ||
| 4/3/2019 | Listed for sale | $227,500+16.7%$155/sqft |
Source: KELLER WILLIAMS AT THE LAKES #S5015904 Report a problem | ||
| 2/4/2019 | Sold | $195,000$133/sqft |
Source: Public Record Report a problem | ||
| 11/17/2018 | Pending sale | $195,000$133/sqft |
Source: Keller Williams At-The-Lakes #S5009082 Report a problem | ||
| 10/30/2018 | Listed for sale | $195,000+21.9%$133/sqft |
Source: KELLER WILLIAMS AT THE LAKES #S5009082 Report a problem | ||
| 8/7/2009 | Sold | $160,000+15.4%$109/sqft |
Source: Stellar MLS #S4638922 Report a problem | ||
| 3/2/1999 | Sold | $138,600$95/sqft |
Source: Public Record Report a problem | ||
Nearby homes


Get a cash offer in 3 minutes
Find out how much your home could sell for in as little as 3 minutes with a no-obligation cash offer.
Estimated market value
$312,900
