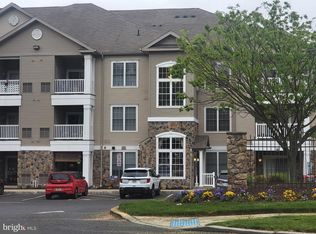
Great condominium in an over-55 community. This end unit on the 1st floor is freshly painted, with new appliances and new carpeting in the bedrooms. Experience the luxury of Highland Estates. Features include an open floor plan, a neutral color palette, an updated kitchen that overlooks the living area, hardwood flooring, and a laundry closet with room for a full-size washer and dryer. Both bedrooms are equipped with ceiling fans. Start or end your day on the covered patio accessed from the living room. There is also a 100ft secure storage room in the basement that is easily accessed with the elevator service. The associate fee also includes using the clubhouse, which features a fitness room, card room, and kitchen facilities. This community is conveniently located near major highways.
Sold for $230,000
$230,000
510 Highland Ests, Clementon, NJ 08021
2beds
1,166sqft
Condominium
Built in 2005
-- sqft lot
$-- Zestimate®
$197/sqft
$1,997 Estimated rent
Home value
Not available
Estimated sales range
Not available
$1,997/mo
Zestimate® history
Owner options
List your home for rent
$1,997/mo
Rent Zestimate®
Find your next renter with Zillow Rental Manager. Plus, with online applications, you can quickly screen prospective tenants – for free.
$1,997/mo
Rent Zestimate®
Refinance and save
$1,719/mo
Est. payment
Refinancing to a lower rate could help reduce your monthly payments and save thousands over the life of the loan.
$1,719/mo
Est. payment
Explore your selling options
Work with a Zillow partner agent
Leverage their expertise and Zillow's premium Showcase listings to get your home seen by more buyers.
Get startedList with your own agent
Get your home in front of millions of buyers by listing it on Zillow.
Learn how to do itSell it yourself
Take full control of how buyers see your home on Zillow by listing For Sale by Owner (FSBO).
List your homeWhat's special
Updated kitchenNew appliancesOpen floor planHardwood flooring
Zillow last checked:
Listing updated:
Listed by:
Sharita Rivera 856-889-2195,
Rivera Realty, LLC
Bought with:
Ivan Kiyatkin, 229421
BHHS Fox & Roach-Marlton
Source: Bright MLS,MLS#: NJCD2092828
Facts & features
Interior
Bedrooms & bathrooms
- Bedrooms: 2
- Bathrooms: 2
- Full bathrooms: 2
- Main level bathrooms: 2
- Main level bedrooms: 2
Basement
- Area: 0
Heating
- Forced Air, Natural Gas
Cooling
- Central Air, Electric
Appliances
- Included: Gas Water Heater
- Laundry: In Unit
Features
- Has basement: No
- Has fireplace: No
Interior area
- Total structure area: 1,166
- Total interior livable area: 1,166 sqft
- Finished area above ground: 1,166
- Finished area below ground: 0
Property
Parking
- Parking features: Parking Lot
Accessibility
- Accessibility features: None
Features
- Levels: One
- Stories: 1
- Pool features: None
Details
- Additional structures: Above Grade, Below Grade
- Parcel number: 151320300005 01C0510
- Zoning: RESIDENTIAL
- Special conditions: Real Estate Owned
Construction
Type & style
- Home type: Condo
- Architectural style: Contemporary
- Property subtype: Condominium
- Attached to another structure: Yes
Materials
- Stone, Vinyl Siding
- Roof: Shingle
Condition
- New construction: No
- Year built: 2005
Utilities & green energy
- Sewer: Public Sewer
- Water: Public
- Utilities for property: Cable Connected, Electricity Available, Natural Gas Available, Water Available, Sewer Available
Community & neighborhood
Senior living
- Senior community: Yes
Location
- Region: Clementon
- Subdivision: Highland Estates
- Municipality: GLOUCESTER TWP
HOA & financial
HOA
- Has HOA: Yes
- HOA fee: $300 monthly
- Amenities included: Clubhouse
- Services included: Common Area Maintenance, Maintenance Structure, Maintenance Grounds, Trash
Other
Other facts
- Listing agreement: Exclusive Right To Sell
- Listing terms: Cash,Conventional,VA Loan
- Ownership: Condominium
Price history
| Date | Event | Price |
|---|---|---|
| 7/7/2025 | Sold | $230,000+15%$197/sqft |
Source:  Bright MLS #NJCD2092828 Report a problem Bright MLS #NJCD2092828 Report a problem | ||
| 3/28/2025 | Listing removed | $200,000$172/sqft |
Source: Bright MLS #NJCD2087454 Report a problem | ||
| 3/5/2025 | Listed for sale | $200,000-6.3%$172/sqft |
Source: Bright MLS #NJCD2087454 Report a problem | ||
| 2/3/2010 | Listing removed | $213,537$183/sqft |
Source: D'Anastasio Corporation Report a problem | ||
| 1/5/2010 | Listed for sale | $213,537$183/sqft |
Source: D'Anastasio Corporation Report a problem | ||
| 10/12/2008 | Listing removed | $213,537$183/sqft |
Source: Postlets Report a problem | ||
| 8/8/2008 | Listed for sale | $213,537$183/sqft |
Source: Postlets Report a problem | ||
Public tax history
| Year | Property taxes | Tax assessment |
|---|---|---|
| 2023 | $2,634 +1.1% | $101,700 |
| 2022 | $2,606 -38.3% | $101,700 |
| 2021 | $4,223 +2.4% | $101,700 |
| 2020 | $4,122 -12.4% | $101,700 |
| 2019 | $4,704 | $101,700 -12.9% |
| 2018 | $4,704 -12.9% | $116,700 |
| 2017 | $5,402 +7.9% | $116,700 -18.2% |
| 2016 | $5,007 +0.8% | $142,600 |
| 2015 | $4,968 +5.5% | $142,600 |
| 2014 | $4,709 | $142,600 |
Find assessor info on the county website
Neighborhood: 08021
Nearby schools
GreatSchools rating
- 3/10Lindenwold Number 4 Elementary SchoolGrades: K-4Distance: 0.8 mi
- 2/10Lindenwold Middle SchoolGrades: 5-8Distance: 0.9 mi
- 1/10Lindenwold High SchoolGrades: 9-12Distance: 1 mi
Schools provided by the listing agent
- District: Black Horse Pike Regional Schools
Source: Bright MLS. This data may not be complete. We recommend contacting the local school district to confirm school assignments for this home.


Get pre-qualified for a loan
At Zillow Home Loans, we can pre-qualify you in as little as 5 minutes with no impact to your credit score.An equal housing lender. NMLS #10287.
- New Jersey
- Camden County
- Lindenwold
- 08021
- 510 Highland Ests
Nearby cities
Nearby zip codes
Other Lindenwold Topics
